Get Home AlertsContact Amanda

Start of property details

Share this property:
8447 THAMES STREET
Springfield, VA 22151
FOR SALE · Active
$749,000
4
Beds
3
Baths
0.35
Acres
1963
Yr. Built
MLS# VAFX2332440
Cumulative Days on Market: 90 · Includes prior listings · Currently listed since 07/31/26 · Data provided by the MLS.

Property Description

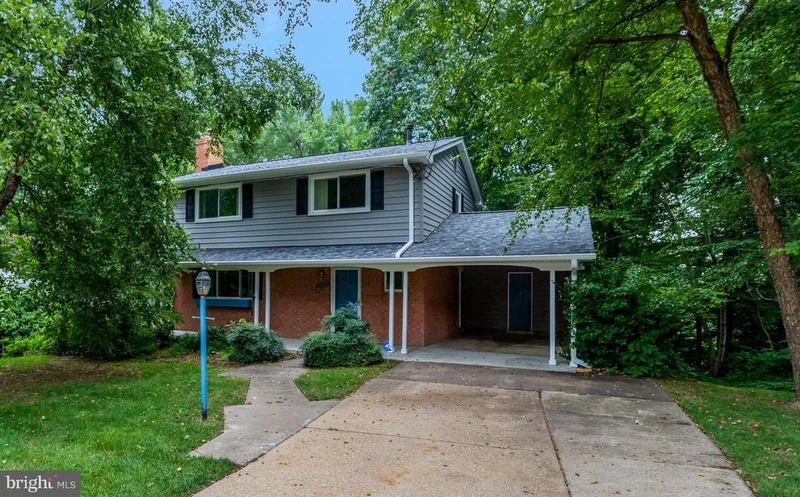
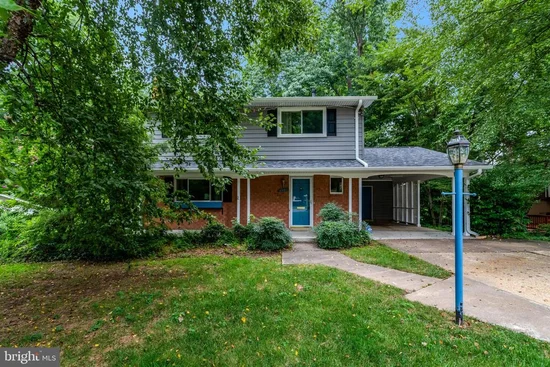
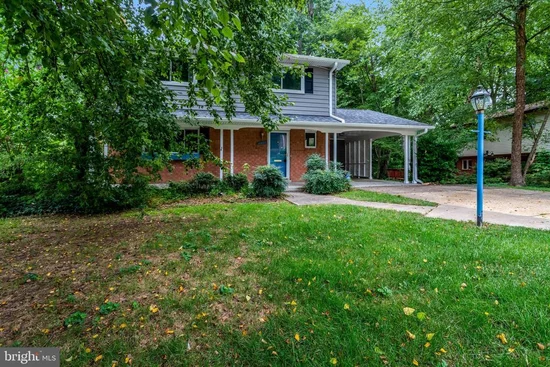
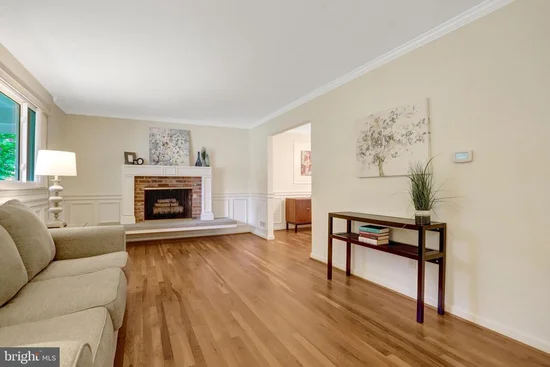
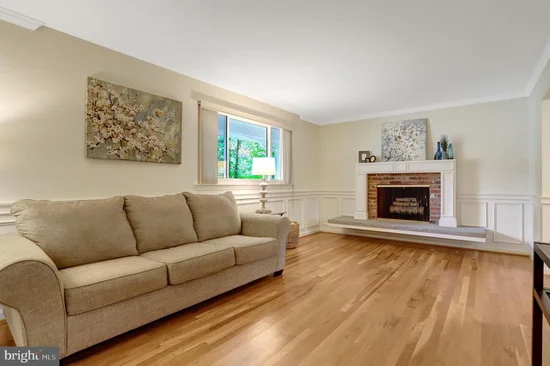
Fabulous Four Bedroom, Two and Half Bath Colonial on Beautiful Lot. Freshly Painted Inside and Out, Gleaming Hardwood Floors, and Large Treed Lot. Remodeled Eat-in Kitchen with Ceramic Floors, Granite Counters, Stainless Steel Appliances, and Loads of Counter and Cabinet Space with View Overlooking Treed Backyard. Oversized Deck and Patio - Perfect for Al Fresco Dining and Grilling. This House is Perfect for Entertaining. Separate Living and Dining Room. Two and a Half Baths. Large Family / Game Room on Lower Level with Walkout to Deck and Backyard. Plenty of Windows throughout to Let in Loads of Light. Brand New Windows, Siding, and Roof. Can't Beat the Location – Easy Access to Kings Park Park with Basketball Hoops, Baseball / Softball Field, Tennis Courts, Playground, and Creek. Close to Lake Accotink Park’s Two Trail Entrances. Kings Park and Kings Glen Elementary Schools that feed into Lake Braddock Secondary School. Close to Rolling Road VRE, Metrobus Stop with Service Direct to Pentagon and Access to Entire Metro Route, Shopping, Public Library, and Neighborhood Pool. Close to I-495, Braddock Road, Ft Belvior, NGA, FFX Parkway - A Commuters Dream! Kings Park is a Sought After, Close Knit Neighborhood Where Neighbors Know Each Other. This House is Move In Ready.

Property Highlights

Property Type
Residential
Property Sub Type
Single Family Residence
Architectural Style
Colonial
Bedrooms
4
Total Bathrooms
3
Living Area
2,090
Price / Sqft
$358
Acres
0.35
Year Built
1963
Condition
Excellent
Cumulative Days on Market
90

Location

City/Township
SPRINGFIELD
Subdivision
KINGS PARK
County
FAIRFAX-VA
Zoning
130

Property Details

Price
$749,000
Condition
Excellent
Property Type
Residential
Property Sub Type
Single Family Residence

Building

Levels
3

Community

Local Schools

Elementary School
KINGS PARK
Middle School
LAKE BRADDOCK SECONDARY SCHOOL
High School
LAKE BRADDOCK SECONDARY SCHOOL

Interior Features

Bedrooms and Bathrooms

Total Bathrooms
3
Full Bathrooms
2
1/2 Bathrooms
1
Bedrooms
4

Rooms and Basement

Has Basement
Yes
Basement Features
Connecting Stairway, Daylight, Full, Fully Finished, Heated, Interior Access, Outside Entrance, Rear Entrance, Shelving, Walkout Level, Windows, Workshop

Area and Spaces

Living Area
2,090
Above Grade Finished Area
1,590 Sqft
Below Grade Finished Area
500 Sqft

Appliances

Appliances
Built-In Microwave, Dishwasher, Disposal, Dryer, Energy Efficient Appliances, Exhaust Fan, Oven/Range - Gas, Refrigerator, Stainless Steel Appliances, Washer, Water Heater

Interior Features

Interior Features
Bathroom - Soaking Tub, Bathroom - Walk-In Shower, Built-Ins, Breakfast Area, Crown Moldings, Floor Plan - Traditional, Formal/Separate Dining Room, Kitchen - Eat-In, Kitchen - Table Space, Pantry, Primary Bath(s), Recessed Lighting, Upgraded Countertops, Window Treatments, Wood Floors
Flooring
Hardwood
Accessibility Features
Entry Slope <1', Grab Bars Mod
Door Features
Sliding Glass, Storm
Window Features
Energy Efficient, Replacement, Screens, Sliding, Storm, Triple Pane, Vinyl Clad

Heating and Cooling

Heating Features
Forced Air
Has Fireplace
Yes
Fireplaces
2

Building Details

Construction

Architectural Style
Colonial
Year Built
1963
Foundations
Block
Structure Design Type
Detached

Materials

Construction Materials
Brick, Vinyl Siding
Roof
Composite

Terms

Terms

Ownership
Fee Simple
Cumulative Days on Market
90

Taxes

Tax

Tax (Annual)
$8,706

Heating, Cooling & Utilities

Cooling Features
Central A/C, Ceiling Fan(s)

Utilities

Sewer
Public Sewer
Water Source
Public

Lot

Acres
0.35
Lot Size Area Sq Ft
15,273
Lot Features
Backs - Parkland, Backs to Trees, Private, Rear Yard, Side Yard(s)

Exterior Features

Exterior Features
Exterior Lighting, Sidewalks, Street Lights, Tennis Court(s)
Patio And Porch Features
Deck, Patio, Porch
Listed by Corcoran McEnearney
Listing Data last updated 10/17/2026 10:20 pm
Get a Link to this Property: Copy To Clipboard
QR Code link to this property

Phone:
Connect with:

Payment Calculator

per month. fixed. % interest.
$
%
$
%
Principal & Interest
+ Home Insurance
+ Property Tax
+ HOA Fees
per month
Total interest paid over s will be:
All estimates and provided for informational purposes only. Actual amounts may vary. The output of the tool is not a loan offer or solicitation, nor is it financial or legal advice. Information, rates, programs and loan scenarios shown are for example only as of 18-Oct-2026 and are subject to change without notice. Interest rates provided by the St. Louis Federal Reserve Economic Data (FRED). All products are subject to credit and property approval. Not all products are available in all states or for all loan amounts. Other restrictions and limitations apply. Contact your preferred lender for the pricing associated with your specific transaction. Calculations are generated by Open Source mortgage calculation software tools using common mathematical formulas. All calculations should be independently verified.
Get Walk Score Content

Property History

3 days ago
Property information last updated
37 days ago
Date of last price change
78 days ago
Status Active. This is the date the listing was placed on market.
Cumulative Days on Market: 90 days (includes prior listings) · Currently listed since July 31, 2026. Data provided by the MLS.

Similar Properties