Get Home AlertsContact Amanda

Start of property details

Share this property:
3251 KINROSS CIRCLE
Herndon, VA 20171
19 days ago REDUCED · Active
$849,000
4
Beds
3
Baths
2
Garage
0.22
Acres
1984
Yr. Built
MLS# VAFX2332190
Cumulative Days on Market: 55 · Includes prior listings · Currently listed since 09/01/26 · Data provided by the MLS.

Property Description

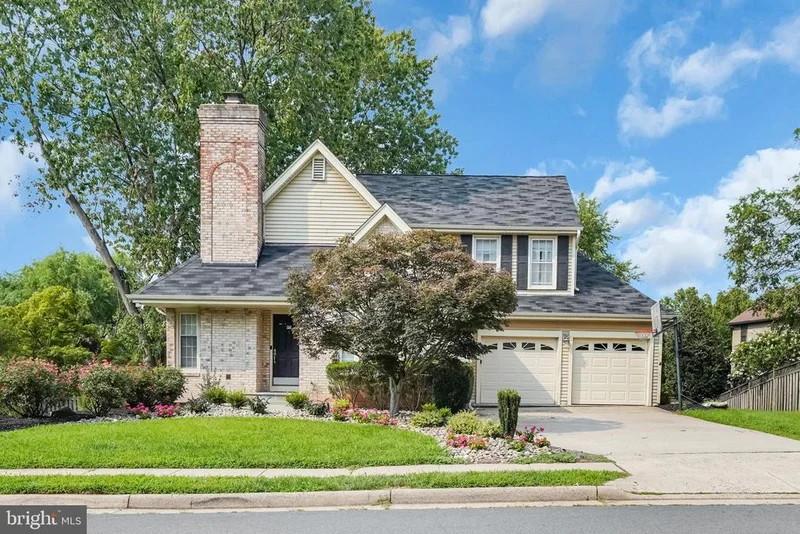
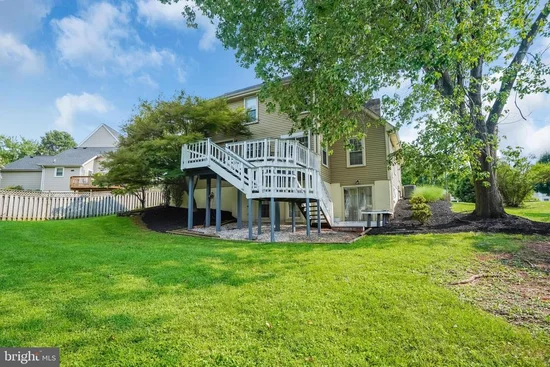
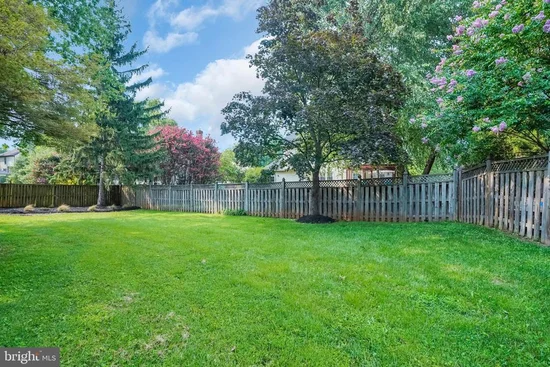
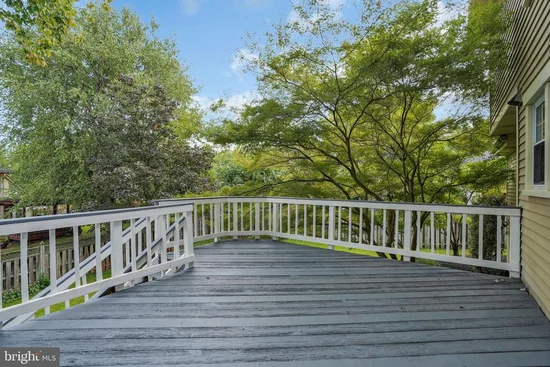
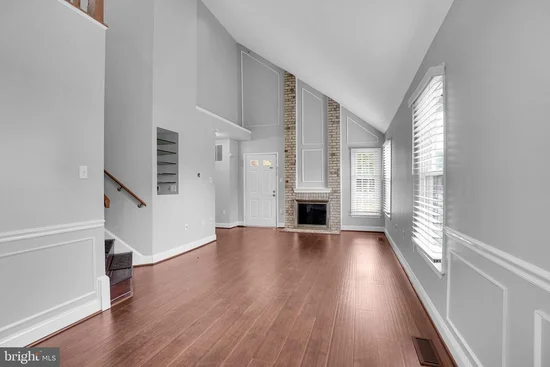
PRICE IMPROVEMENT!Welcome to 3251 Kinross Circle in the highly sought-after Oak Hill / Herndon area! This beautifully updated home is truly move-in ready, offering the perfect combination of comfort, convenience, and an exceptional location. Nestled on a quiet residential street, you'll enjoy easy access to Dulles Airport, the Silver Line Metro, major commuter routes including Routes 28, 50, and the Dulles Toll Road, as well as premier shopping, dining, parks, and top-rated Fairfax County schools. Inside, you'll find a bright and inviting floor plan with tasteful updates throughout, allowing you to move in and immediately enjoy your new home. The spacious living areas flow seamlessly for both everyday living and entertaining. A standout feature is the primary bedroom conveniently located on the lower level, providing privacy, flexibility, and easy accessibility. Whether used as a private owner's retreat or multi-generational living space, this thoughtfully designed suite offers comfort and convenience rarely found in homes of this style. Step outside to enjoy the outdoor living spaces, perfect for relaxing or entertaining. With its unbeatable location, stylish updates, and turnkey condition, 3251 Kinross Circle is the perfect place to call home.

Property Highlights

Property Type
Residential
Property Sub Type
Single Family Residence
Architectural Style
Traditional
Bedrooms
4
Total Bathrooms
3
Living Area
2,184
Price / Sqft
$389
Acres
0.22
Year Built
1984
Cumulative Days on Market
55

Location

City/Township
HERNDON
Subdivision
CHANTILLY HIGHLANDS
County
FAIRFAX-VA
Zoning
131

Property Details

Price
$849,000
Property Type
Residential
Property Sub Type
Single Family Residence

Building

Levels
3

Community

Local Schools

Elementary School
OAK HILL
Middle School
FRANKLIN
High School
CHANTILLY

Interior Features

Bedrooms and Bathrooms

Total Bathrooms
3
Full Bathrooms
3
Bedrooms
4
Bedrooms on Main Level
1

Rooms and Basement

Has Basement
Yes
Basement Features
Daylight, Full, Connecting Stairway, Walkout Level

Area and Spaces

Living Area
2,184
Above Grade Finished Area
1,544 Sqft
Below Grade Finished Area
640 Sqft

Appliances

Appliances
Dishwasher, Disposal, Dryer

Interior Features

Flooring
Hardwood
Accessibility Features
None

Heating and Cooling

Heating Features
Heat Pump(s)
Has Fireplace
Yes
Fireplaces
1

Building Details

Construction

Architectural Style
Traditional
Year Built
1984
Foundations
Concrete Perimeter
Structure Design Type
Detached

Materials

Construction Materials
Aluminum Siding

Terms

Terms

Ownership
Fee Simple
Cumulative Days on Market
55

Taxes

Tax

Tax (Annual)
$9,465

HOA

Has HOA
Yes
Association Fee
$508 /yr
Association Fee Includes
Trash, Snow Removal

Heating, Cooling & Utilities

Cooling Features
Central A/C

Utilities

Sewer
Public Sewer
Water Source
Public

Lot

Acres
0.22
Lot Size Area Sq Ft
9,420

Parking

Garage Capacity
2
Listed by Keller Williams Capital Properties
Listing Data last updated 10/17/2026 10:40 pm
Get a Link to this Property: Copy To Clipboard
QR Code link to this property

Phone:
Connect with:

Payment Calculator

per month. fixed. % interest.
$
%
$
%
Principal & Interest
+ Home Insurance
+ Property Tax
+ HOA Fees
per month
Total interest paid over s will be:
All estimates and provided for informational purposes only. Actual amounts may vary. The output of the tool is not a loan offer or solicitation, nor is it financial or legal advice. Information, rates, programs and loan scenarios shown are for example only as of 18-Oct-2026 and are subject to change without notice. Interest rates provided by the St. Louis Federal Reserve Economic Data (FRED). All products are subject to credit and property approval. Not all products are available in all states or for all loan amounts. Other restrictions and limitations apply. Contact your preferred lender for the pricing associated with your specific transaction. Calculations are generated by Open Source mortgage calculation software tools using common mathematical formulas. All calculations should be independently verified.
Get Walk Score Content

Property History

3 days ago
Property information last updated
19 days ago
Date of last price change
46 days ago
Status Active. This is the date the listing was placed on market.
Cumulative Days on Market: 55 days (includes prior listings) · Currently listed since September 1, 2026. Data provided by the MLS.

Similar Properties