Get Home AlertsContact Amanda

Start of property details

Share this property:
6356 LEE FOREST PATH
Centreville, VA 20120
ACTIVE UNDER CONTRACT
$995,000
4
Beds
5
Baths
2
Garage
0.48
Acres
1990
Yr. Built
MLS# VAFX2329826
Cumulative Days on Market: 68 · Includes prior listings · Currently listed since 07/23/26 · Data provided by the MLS.

Property Description

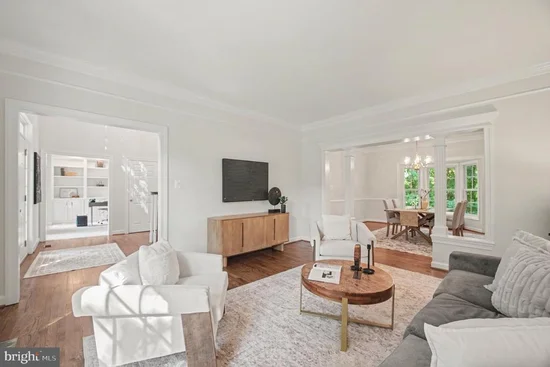
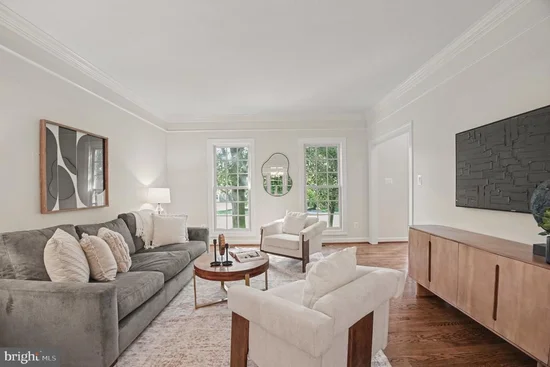
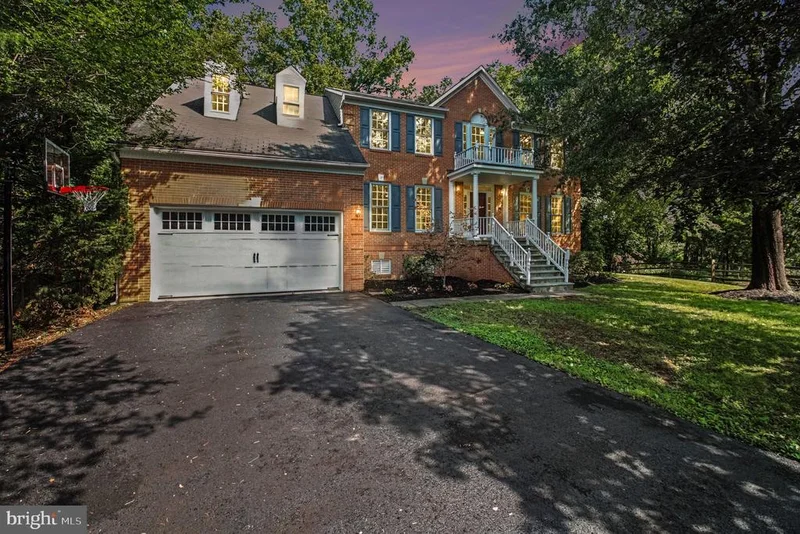
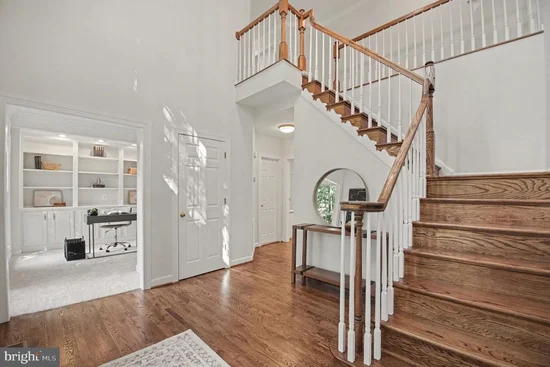
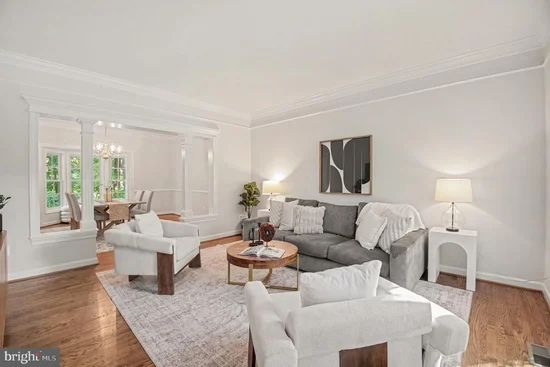
6356 Lee Forest Path — Original-owner, beautifully updated single-family home (2026) tucked at the end of the street and surrounded by natural privacy. Sited on an oversized lot with long driveway and serene views of open fields and mature trees. Warm two-story foyer and solid hardwood floors welcome you inside. Main level offers formal living and dining rooms plus a renovated kitchen with 42" white cabinets, quartz countertops, and newer appliances. Adjoining breakfast area flows to a beautiful great room with vaulted ceiling, new carpet and a wood-burning fireplace (plumbed for gas for easy conversion). Sun-filled rooms and a private, treed rear yard create a peaceful retreat. Upper level features a vaulted primary suite with new carpet, a renovated primary bath with soaking tub and glass-enclosed shower, and a large walk-in closet. Second bedroom is ensuite; bedrooms 3 and 4 share a full hall bath. Lower level provides a fifth bedroom and full bath, a generous recreation room with wet bar and walk-out access to the backyard, plus a game room — pool table conveys. Thoughtfully updated and move-in ready — ideal for buyers seeking space, privacy, and modern finishes.

Property Highlights

Property Type
Residential
Property Sub Type
Single Family Residence
Architectural Style
Colonial
Bedrooms
4
Total Bathrooms
5
Living Area
4,219
Price / Sqft
$236
Acres
0.48
Year Built
1990
Condition
Excellent
Cumulative Days on Market
68

Location

City/Township
CENTREVILLE
View
Trees/Woods
Subdivision
VIRGINIA RUN
County
FAIRFAX-VA
Zoning
030

Property Details
Price
$995,000
Condition
Excellent
Property Type
Residential
Property Sub Type
Single Family Residence

Building

Levels
3

Community

Local Schools

Elementary School
VIRGINIA RUN
Middle School
STONE
High School
WESTFIELD

Interior Features

Bedrooms and Bathrooms

Total Bathrooms
5
Full Bathrooms
4
1/2 Bathrooms
1
Bedrooms
4

Rooms and Basement

Has Basement
Yes
Basement Features
Daylight, Full

Area and Spaces

Living Area
4,219
Above Grade Finished Area
3,036 Sqft
Below Grade Finished Area
1,183 Sqft

Appliances

Appliances
Built-In Microwave, Dryer, Dishwasher, Disposal, Washer, Refrigerator, Icemaker, Stove

Interior Features

Flooring
Solid Hardwood, Carpet, Ceramic Tile
Accessibility Features
None

Heating and Cooling

Heating Features
Central
Has Fireplace
Yes
Fireplaces
1

Building Details
Construction

Architectural Style
Colonial
Year Built
1990
Foundations
Slab
Structure Design Type
Detached

Materials
Construction Materials
Combination, Brick, Brick Front
Roof
Shingle, Composite

Terms

Terms

Ownership
Fee Simple
Cumulative Days on Market
68

Taxes

Tax

Tax (Annual)
$10,939

HOA

Has HOA
Yes
Association Fee
$95 /mo
Association Ammenities
Basketball Courts, Bike Trail, Club House, Common Grounds, Community Center, Jog/Walk Path, Pool - Outdoor, Tennis Courts, Tot Lots/Playground
Association Fee Includes
Common Area Maintenance, Management, Pool(s), Road Maintenance, Trash

Heating, Cooling & Utilities

Cooling Features
Central A/C

Utilities

Sewer
Public Sewer
Water Source
Public

Lot

Acres
0.48
Lot Size Area Sq Ft
20,852

Parking

Garage Capacity
2
Parking Features
Asphalt Driveway
Listed by Real Broker, LLC
Listing Data last updated 10/17/2026 10:20 pm
Get a Link to this Property: Copy To Clipboard
QR Code link to this property

Phone:
Connect with:

Payment Calculator

per month. fixed. % interest.
$
%
$
%
Principal & Interest
+ Home Insurance
+ Property Tax
+ HOA Fees
per month
Total interest paid over s will be:
All estimates and provided for informational purposes only. Actual amounts may vary. The output of the tool is not a loan offer or solicitation, nor is it financial or legal advice. Information, rates, programs and loan scenarios shown are for example only as of 18-Oct-2026 and are subject to change without notice. Interest rates provided by the St. Louis Federal Reserve Economic Data (FRED). All products are subject to credit and property approval. Not all products are available in all states or for all loan amounts. Other restrictions and limitations apply. Contact your preferred lender for the pricing associated with your specific transaction. Calculations are generated by Open Source mortgage calculation software tools using common mathematical formulas. All calculations should be independently verified.
Get Walk Score Content

Property History

3 days ago
Property information last updated
52 days ago
Date of last price change
86 days ago
Status Active. This is the date the listing was placed on market.
Cumulative Days on Market: 68 days (includes prior listings) · Currently listed since July 23, 2026. Data provided by the MLS.

Similar Properties