Get Home AlertsContact Amanda

Start of property details

Share this property:
1316 SUMMERFIELD DRIVE
Herndon, VA 20170
11 days ago REDUCED · Active
$885,000
4
Beds
3
Baths
2
Garage
0.22
Acres
1989
Yr. Built
MLS# VAFX2322310
Cumulative Days on Market: 36 · Includes prior listings · Currently listed since 09/16/26 · Data provided by the MLS.

Property Description

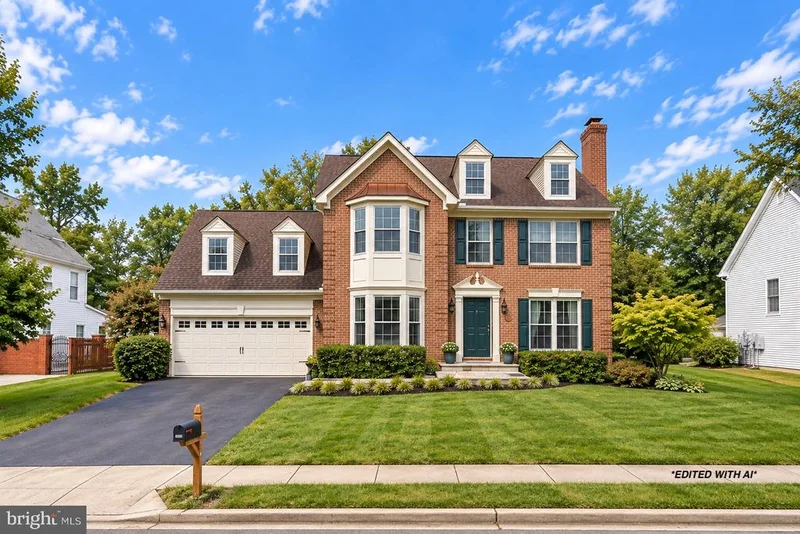
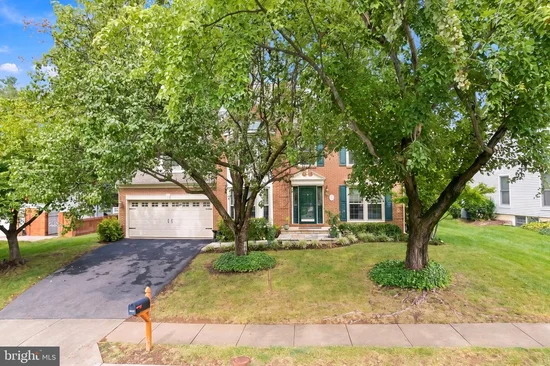
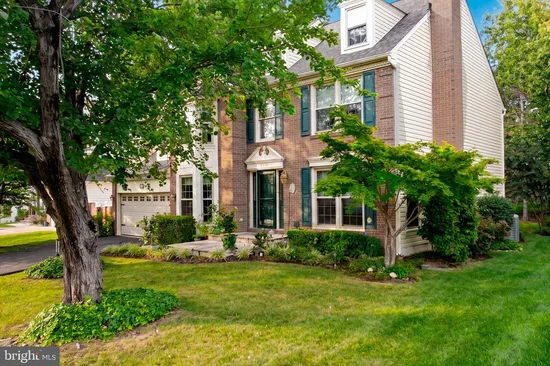
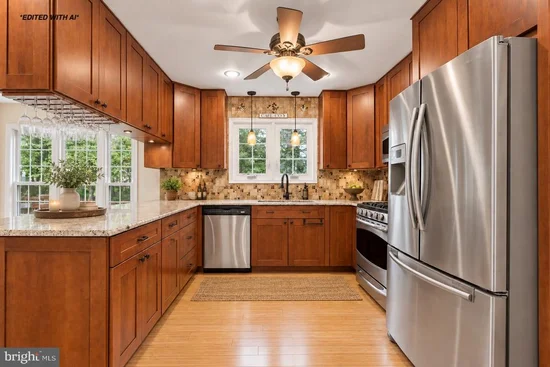
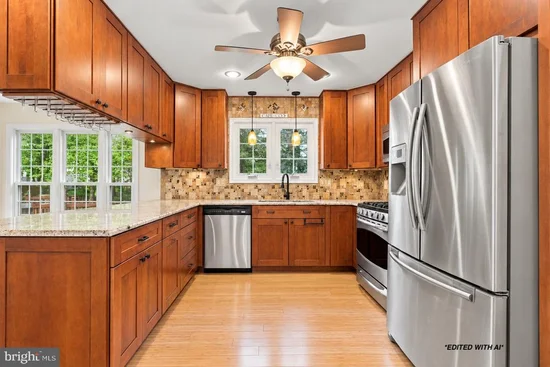
SELLER WILL PAY UP TO $10, 000 TO BUY DOWN YOUR RATE! Lock in a lower interest rate and a lower monthly payment for your entire first year, funded by the seller. Use any lender you choose. OPEN HOUSE THIS SATURDAY, OCTOBER 10TH, FROM 11:00AM–1:00 PM! Interested buyers are welcome to stop by during this time to tour the property. No appointment necessary! Welcome to this beautifully maintained brick-front Dartmouth Model Colonial in the desirable Four Seasons community of Herndon. Offering 4 bedrooms, 2 full baths, 1 half bath, and approximately 2, 780 square feet of finished living space, this home combines timeless character with thoughtful modern updates. Inside, you'll find spacious formal and casual living areas, a first-floor library, two fireplaces, a skylit family room, and an updated primary suite. The traditional floor plan is complemented by an eat-in kitchen, generous room sizes, and a full basement with outside access and partial finish, providing endless possibilities for additional living space, recreation, or storage. Major updates provide peace of mind, including a new roof and siding (2023), HVAC (2021), replacement windows (2017), a renovated primary bath (2022), and updated hall bath and powder room (2024). Outside, enjoy a private backyard from the spacious deck, along with an attached two-car garage offering abundant overhead storage. Ideally located near parks, shopping, dining, top-rated schools, and major commuter routes including the Dulles Toll Road, this move-in-ready home offers the perfect combination of comfort, convenience, and lasting value. Seller-funded 1-year temporary rate buydown: Seller will contribute up to $10, 000 toward a one-year temporary interest rate buydown for a qualified buyer. Buyer may use the lender of their choice. Subject to buyer’s loan qualification, lender approval, and loan program limits on seller contributions and closing costs. Seller does not guarantee any interest rate, payment amount, loan approval, or eligibility for any loan or loan program. Offer is from seller to buyer only and is not related to cooperating compensation. Terms subject to a ratified contract.

Property Highlights

Property Type
Residential
Property Sub Type
Single Family Residence
Architectural Style
Colonial
Bedrooms
4
Total Bathrooms
3
Living Area
2,510
Price / Sqft
$353
Acres
0.22
Year Built
1989
Cumulative Days on Market
36

Location

City/Township
HERNDON
Subdivision
FOUR SEASONS
County
FAIRFAX-VA
Zoning
800

Property Details

Price
$885,000
Property Type
Residential
Property Sub Type
Single Family Residence

Building

Levels
3

Community

Local Schools

Elementary School
HUTCHISON
High School
HERNDON

Interior Features

Bedrooms and Bathrooms

Total Bathrooms
3
Full Bathrooms
2
1/2 Bathrooms
1
Bedrooms
4

Rooms and Basement

Has Basement
Yes
Basement Features
Unfinished, Space For Rooms, Interior Access, Full, Partially Finished, Outside Entrance

Area and Spaces

Living Area
2,510
Above Grade Finished Area
2,510 Sqft

Interior Features

Accessibility Features
None

Heating and Cooling

Heating Features
Forced Air
Has Fireplace
Yes
Fireplaces
2

Building Details

Construction

Architectural Style
Colonial
Builders Model
DARTMOUTH ELEV-9
Builder
RICHMOND AMERICA
Year Built
1989
Foundations
Permanent
Structure Design Type
Detached

Materials

Construction Materials
Aluminum Siding, Brick
Roof
Shingle, Composite

Terms

Terms

Ownership
Fee Simple
Cumulative Days on Market
36

Taxes

Tax

Tax (Annual)
$10,870

HOA

Has HOA
Yes
Association Fee
$575 /yr
Association Ammenities
Club House, Basketball Courts, Baseball Field, Tennis Courts, Pool - Outdoor, Tot Lots/Playground, Common Grounds

Heating, Cooling & Utilities

Cooling Features
Central A/C

Utilities

Sewer
Public Sewer
Water Source
Public

Lot

Acres
0.22
Lot Size Area Sq Ft
9,615

Parking

Garage Capacity
2
Parking Features
Paved Driveway
Listed by Keller Williams Realty
Listing Data last updated 10/17/2026 10:40 pm
Get a Link to this Property: Copy To Clipboard
QR Code link to this property

Phone:
Connect with:

Payment Calculator

per month. fixed. % interest.
$
%
$
%
Principal & Interest
+ Home Insurance
+ Property Tax
+ HOA Fees
per month
Total interest paid over s will be:
All estimates and provided for informational purposes only. Actual amounts may vary. The output of the tool is not a loan offer or solicitation, nor is it financial or legal advice. Information, rates, programs and loan scenarios shown are for example only as of 18-Oct-2026 and are subject to change without notice. Interest rates provided by the St. Louis Federal Reserve Economic Data (FRED). All products are subject to credit and property approval. Not all products are available in all states or for all loan amounts. Other restrictions and limitations apply. Contact your preferred lender for the pricing associated with your specific transaction. Calculations are generated by Open Source mortgage calculation software tools using common mathematical formulas. All calculations should be independently verified.
Get Walk Score Content

Property History

3 days ago
Property information last updated
11 days ago
Date of last price change
31 days ago
Status Active. This is the date the listing was placed on market.
Cumulative Days on Market: 36 days (includes prior listings) · Currently listed since September 16, 2026. Data provided by the MLS.

Similar Properties