Get Home AlertsContact Amanda

Start of property details

Share this property:
3431 GREENTREE DRIVE
Falls Church, VA 22041
25 days ago REDUCED · Active
$2,395,000
5
Beds
3
Baths
2
Garage
0.37
Acres
1968
Yr. Built
MLS# VAFX2321170
Cumulative Days on Market: 108 · Includes prior listings · Currently listed since 06/23/26 · Data provided by the MLS.

Property Description

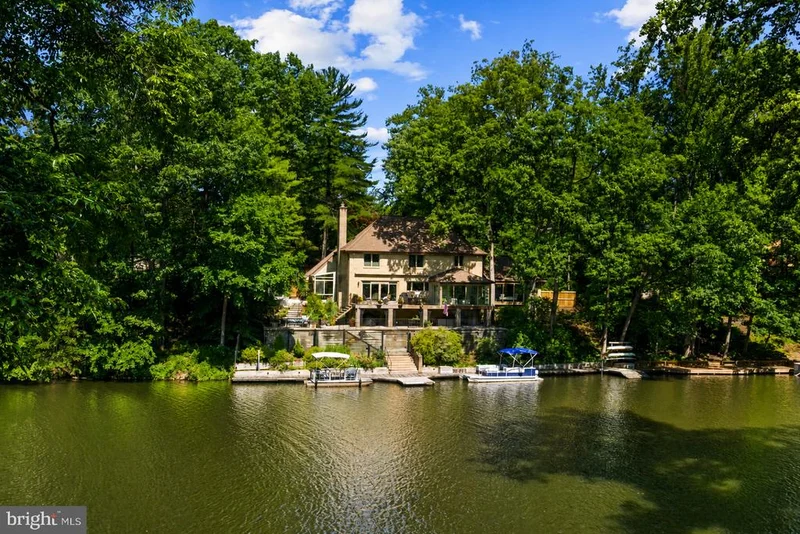
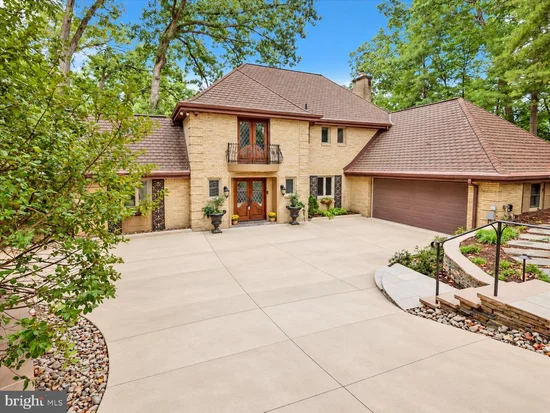
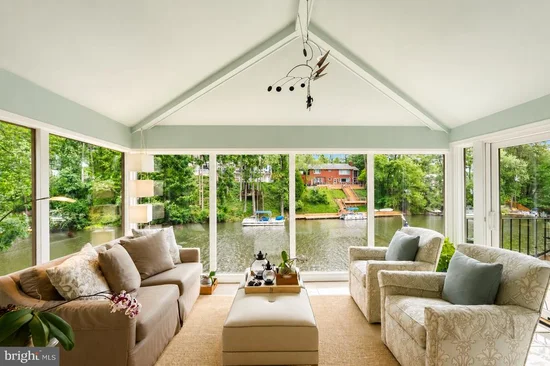
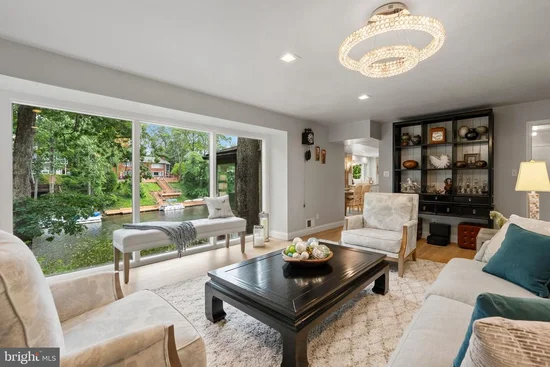
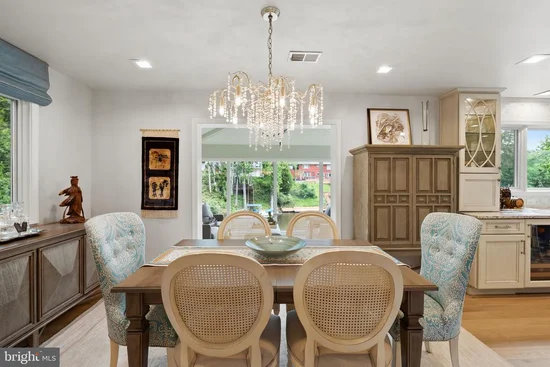
Tucked at the end of a quiet cul-de-sac and surrounded by mature hardwoods, this distinctive executive-level residence combines European-inspired architecture with one of Northern Virginia’s most unique waterfront settings. Its stately brick façade, dramatic rooflines and wrought-iron balcony create a memorable arrival, while the rear of the property opens dramatically to the tranquil waters of Lake Barcroft. Now offered at $2, 395, 000—below the home’s 2026 tax assessment of $2, 429, 380—this exceptional lakefront property presents a compelling opportunity for buyers seeking substantial improvements, private waterfront and close-in convenience. The value is further enhanced by a brand-new heated driveway installed in August at a cost of approximately $48, 000, representing a significant recent investment by the sellers. More than $600, 000 in renovations and enhancements have been completed during the current owners’ tenure, including replacement windows and doors, a whole-home generator, plumbing, gas and electrical upgrades, enhanced insulation, extensive waterfront stonework and retaining walls, a custom renovated kitchen, renovated baths, new flooring, a glass conservatory addition, substantial professional landscaping and the newly replaced heated driveway. A comprehensive list of improvements is available in the listing documents. Inside, oversized windows capture lake views and natural light throughout the living spaces, creating a seamless connection between the home and its remarkable setting. The custom kitchen features premium cabinetry, high-end appliances and Italian fixtures, while the light-filled conservatory provides an inviting retreat overlooking the property and lake. Outside, expansive terraces, decks, custom stonework, mature landscaping and multiple outdoor living spaces descend gracefully toward the shoreline. At the water’s edge, a private dock provides direct access to Lake Barcroft, with space for a pontoon boat as well as kayaks and canoes. Start the morning with coffee overlooking the water. Launch a kayak from your own backyard. Spend summer afternoons boating on the lake, entertain friends on the waterfront terraces at sunset, or unwind in the lakeside hot tub beneath the stars. The professionally designed, no-lawn landscape adds to the appeal, creating a lush, estate-like setting without the routine mowing associated with a traditional large property. Beyond the property, residents enjoy the distinctive Lake Barcroft lifestyle, including five private community beaches and opportunities for swimming, kayaking, paddleboarding, fishing and boating. It is a private-lake setting that feels remarkably removed from the city while remaining approximately eight miles from Washington, DC. With convenient access to Falls Church City, Arlington, the Mosaic District, Tysons and Washington, DC, this home offers an exceptional combination of waterfront privacy and close-in Northern Virginia convenience—a substantially improved lakefront residence designed for those who want the experience of a private retreat without leaving the Washington metropolitan area. An excellent opportunity to experience the property firsthand: Open House Saturday, October 3, from 2:00–4:00 PM.

Property Highlights

Property Type
Residential
Property Sub Type
Single Family Residence
Architectural Style
French
Bedrooms
5
Total Bathrooms
3
Living Area
3,058
Price / Sqft
$783
Acres
0.37
Year Built
1968
Condition
Excellent
Cumulative Days on Market
108

Location

City/Township
FALLS CHURCH
Waterfront
Yes
View
Lake, Panoramic, Trees/Woods, Water
Subdivision
LAKE BARCROFT
County
FAIRFAX-VA
Zoning
120
Zoning Description
R-2(Residential 2 DU/AC)

Lake/Waterfront Information

Water Body Name
Lake Barcroft
Waterfront Features
Private Dock Site

Property Details

Price
$2,395,000
Condition
Excellent
Property Type
Residential
Property Sub Type
Single Family Residence

Building

Levels
2

Community

Local Schools

Elementary School
BAILEYS
Middle School
GLASGOW
High School
JUSTICE

Interior Features

Bedrooms and Bathrooms

Total Bathrooms
3
Full Bathrooms
2
1/2 Bathrooms
1
Bedrooms
5
Bedrooms on Main Level
1

Area and Spaces

Living Area
3,058
Above Grade Finished Area
3,058 Sqft

Appliances

Appliances
Built-In Microwave, Cooktop, Dishwasher, Disposal, Dryer, Exhaust Fan, Range Hood, Refrigerator, Stainless Steel Appliances, Washer

Interior Features

Interior Features
Attic, Bathroom - Walk-In Shower, Combination Kitchen/Dining, Entry Level Bedroom, Family Room Off Kitchen, Floor Plan - Traditional, Kitchen - Gourmet, Pantry, Primary Bath(s), Recessed Lighting, Upgraded Countertops, Window Treatments, Whirl Pool/Hot Tub, Wood Floors
Flooring
Hardwood, Tile/Brick
Accessibility Features
None
Door Features
Double Entry
Security Features
Exterior Cameras
Electic
200+ Amp Service, Generator
Fireplace Features
Gas/Propane

Heating and Cooling

Heating Features
Forced Air
Has Fireplace
Yes
Fireplaces
1

Building Details

Construction

Architectural Style
French
Year Built
1968
Foundations
Slab
Structure Design Type
Detached

Materials

Construction Materials
Brick
Roof
Asphalt

Terms

Terms

Ownership
Fee Simple
Inclusions
See Listing Documents for Contract Information Sheet
Exclusions
See Listing Documents for Contract Information Sheet
Cumulative Days on Market
108

Taxes

Tax

Tax (Annual)
$31,779

HOA

Has HOA
Yes
Association Fee
$619 /yr
Association Ammenities
Beach, Boat Dock/Slip, Boat Ramp, Common Grounds, Lake, Picnic Area, Pier/Dock, Tot Lots/Playground, Water/Lake Privileges
Association Fee Includes
Common Area Maintenance, Insurance, Management, Reserve Funds

Heating, Cooling & Utilities

Cooling Features
Central A/C

Utilities

Sewer
Public Sewer
Water Source
Public

Lot

Acres
0.37
Lot Size Area Sq Ft
16,000
Lot Features
Landscaping, Partly Wooded

Exterior Features

Exterior Features
Awning(s), Exterior Lighting, Hot Tub
Patio And Porch Features
Deck
Fencing
Fully

Parking

Garage Capacity
2
Parking Features
Paved Driveway, Heated

Pool Features

Spa
Yes
Spa Features
Heated
Listed by TTR Sotheby's International Realty
Listing Data last updated 10/17/2026 10:20 pm
Get a Link to this Property: Copy To Clipboard
QR Code link to this property

Phone:
Connect with:

Payment Calculator

per month. fixed. % interest.
$
%
$
%
Principal & Interest
+ Home Insurance
+ Property Tax
+ HOA Fees
per month
Total interest paid over s will be:
All estimates and provided for informational purposes only. Actual amounts may vary. The output of the tool is not a loan offer or solicitation, nor is it financial or legal advice. Information, rates, programs and loan scenarios shown are for example only as of 18-Oct-2026 and are subject to change without notice. Interest rates provided by the St. Louis Federal Reserve Economic Data (FRED). All products are subject to credit and property approval. Not all products are available in all states or for all loan amounts. Other restrictions and limitations apply. Contact your preferred lender for the pricing associated with your specific transaction. Calculations are generated by Open Source mortgage calculation software tools using common mathematical formulas. All calculations should be independently verified.
Get Walk Score Content

Property History

Today
Property information last updated
25 days ago
Date of last price change
116 days ago
Status Active. This is the date the listing was placed on market.
Cumulative Days on Market: 108 days (includes prior listings) · Currently listed since June 23, 2026. Data provided by the MLS.

Similar Properties