Get Home AlertsContact Amanda

Start of property details

Share this property:
15204 GENERAL STEVENS COURT
Chantilly, VA 20151
ACTIVE UNDER CONTRACT
$639,900
3
Beds
2
Baths
0.25
Acres
1981
Yr. Built
MLS# VAFX2319732
Cumulative Days on Market: 122 · Includes prior listings · Currently listed since 09/17/26 · Data provided by the MLS.

Property Description

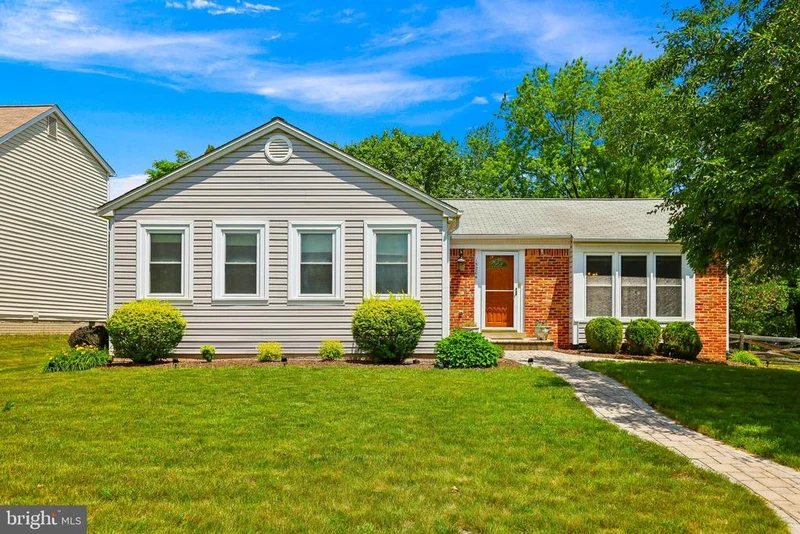
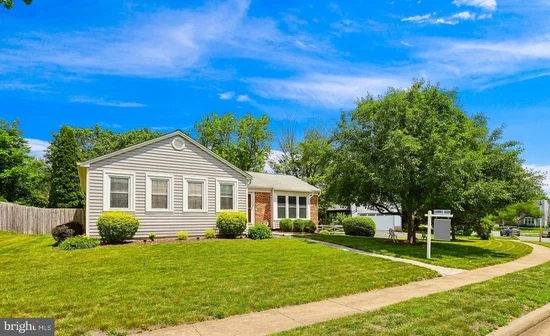
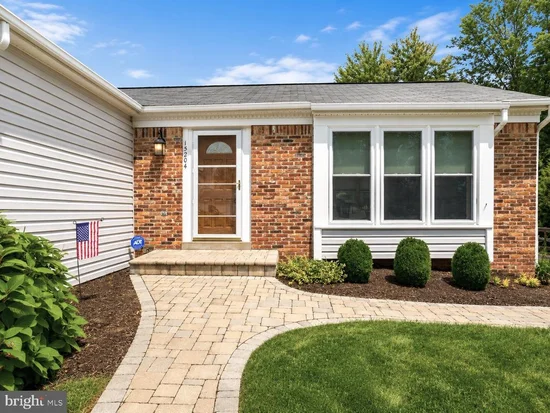
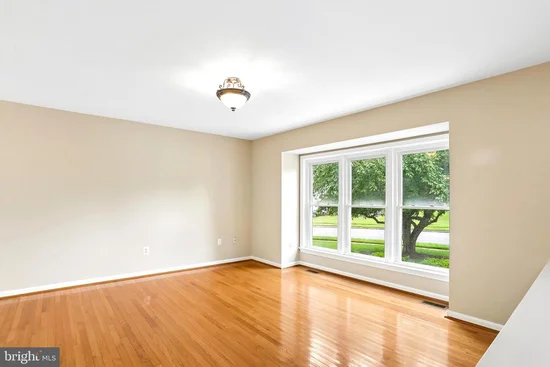
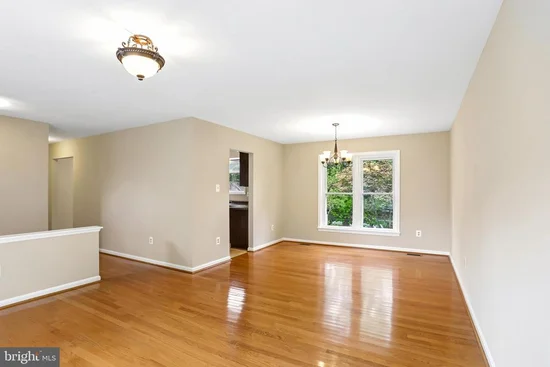
Amazing One-Level Living in Pleasant Valley! Welcome to your dream home nestled in a serene cul-de-sac within the highly sought-after Pleasant Valley community! This lovingly maintained property offers the perfect blend of comfort and convenience, featuring spacious one-level living designed for effortless enjoyment. This home boasts gleaming hardwood floors, new paint, 3 bedrooms and 2 baths. Surrounded by County parkland and just minutes from the Pleasant Valley Golf Club, this home is a nature lover's paradise. Dive into summer fun as a member of the Pleasant Valley Pool, ideal for relaxation and social gatherings. Enjoy the tranquility of a peaceful street while being part of an inviting community. Don't miss out on this exceptional opportunity! Call today to schedule your private showing and make this gem your own!

Property Highlights

Property Type
Residential
Property Sub Type
Single Family Residence
Architectural Style
Ranch/Rambler
Bedrooms
3
Total Bathrooms
2
Living Area
1,444
Price / Sqft
$443
Acres
0.25
Year Built
1981
Cumulative Days on Market
122

Location

City/Township
CHANTILLY
Subdivision
PLEASANT VALLEY
County
FAIRFAX-VA
Zoning
030

Property Details

Price
$639,900
Property Type
Residential
Property Sub Type
Single Family Residence

Building

Levels
1

Community

Local Schools

Elementary School
VIRGINIA RUN
Middle School
STONE
High School
WESTFIELD

Interior Features

Bedrooms and Bathrooms

Total Bathrooms
2
Full Bathrooms
2
Bedrooms
3
Bedrooms on Main Level
3

Area and Spaces

Living Area
1,444
Above Grade Finished Area
1,444 Sqft

Appliances

Appliances
Disposal, Dishwasher, Dryer, Refrigerator, Washer, Stove

Interior Features

Interior Features
Dining Area, Kitchen - Table Space, Wood Floors, Primary Bath(s)
Accessibility Features
None

Heating and Cooling

Heating Features
Heat Pump(s)

Building Details

Construction

Architectural Style
Ranch/Rambler
Year Built
1981
Foundations
Crawl Space
Structure Design Type
Detached

Materials

Construction Materials
Brick, Vinyl Siding

Terms

Terms

Ownership
Fee Simple
Cumulative Days on Market
122

Taxes

Tax

Tax (Annual)
$6,602

Heating, Cooling & Utilities

Cooling Features
Central A/C

Utilities

Sewer
Public Sewer
Water Source
Public

Lot

Acres
0.25
Lot Size Area Sq Ft
10,907

Parking

Parking Features
Asphalt Driveway
Listed by RE/MAX Real Estate Connections
Listing Data last updated 10/17/2026 10:40 pm
Get a Link to this Property: Copy To Clipboard
QR Code link to this property

Phone:
Connect with:

Payment Calculator

per month. fixed. % interest.
$
%
$
%
Principal & Interest
+ Home Insurance
+ Property Tax
+ HOA Fees
per month
Total interest paid over s will be:
All estimates and provided for informational purposes only. Actual amounts may vary. The output of the tool is not a loan offer or solicitation, nor is it financial or legal advice. Information, rates, programs and loan scenarios shown are for example only as of 18-Oct-2026 and are subject to change without notice. Interest rates provided by the St. Louis Federal Reserve Economic Data (FRED). All products are subject to credit and property approval. Not all products are available in all states or for all loan amounts. Other restrictions and limitations apply. Contact your preferred lender for the pricing associated with your specific transaction. Calculations are generated by Open Source mortgage calculation software tools using common mathematical formulas. All calculations should be independently verified.
Get Walk Score Content

Property History

3 days ago
Property information last updated
30 days ago
Status Active. This is the most recent date the listing was placed on market.
68 days ago
Date of last price change
Cumulative Days on Market: 122 days (includes prior listings) · Currently listed since September 17, 2026. Data provided by the MLS.

Similar Properties