
Start of property details


Property Description
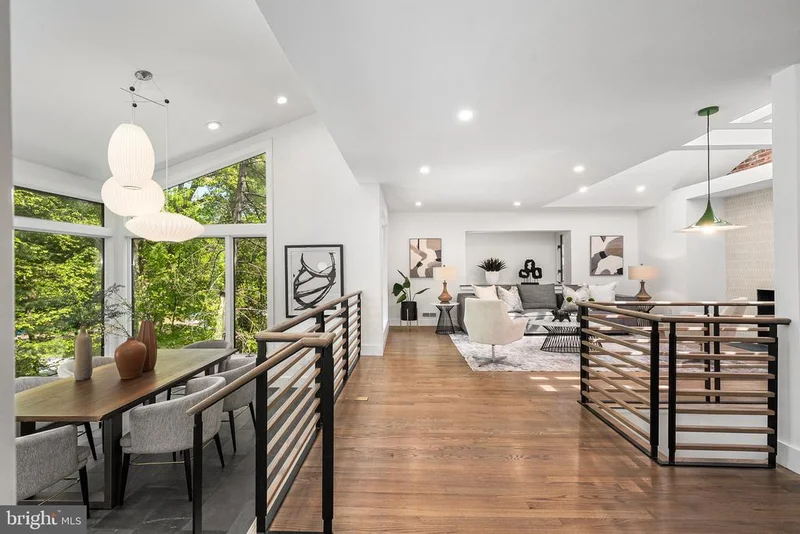
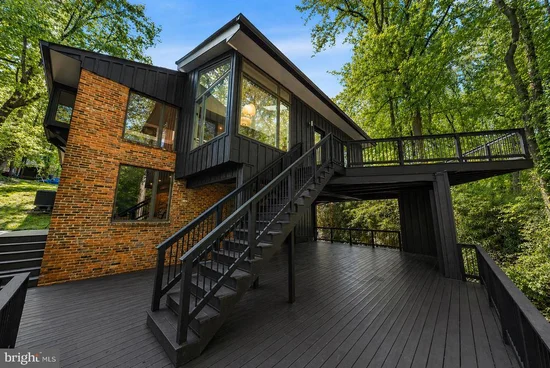
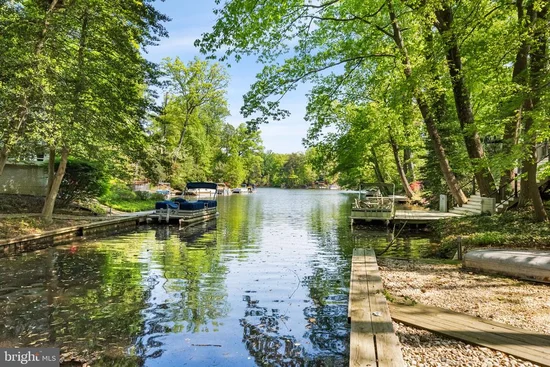
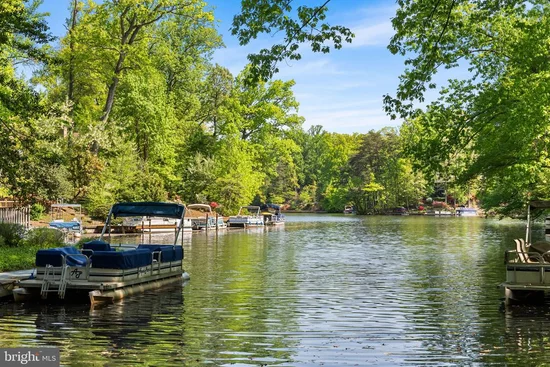
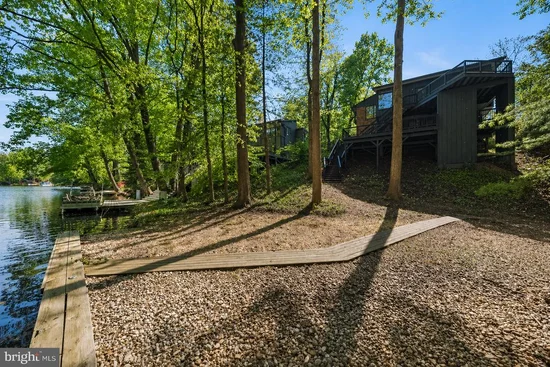
WATERFRONT - Private Seawall Dock for Boat - An MM Design Co Project - Fully Redeveloped Luxury Mid-Century Modern Waterfront Living with direct lake access. Welcome to 3800 Lakeview Terrace, an MCM artwork retreat in Falls Church’s coveted Lake Barcroft community. Situated on a quiet street with private lake access and breathtaking indoor and outdoor spaces, the home features 4 bedrooms, 3.5 bathrooms, 3, 300 sqft of interior living space, and an additional 1, 200+ sqft of deck and dock space. The home must be seen in person to appreciate all the unique architectural design details and sightlines inside and out. Nearly all the rooms on the main level have a different ceiling elevation, with natural light coming in from all different directions. MM Design Co has modernized the home while preserving its original Mid-Century Modern character. Beyond the welcoming slate tiled foyer is a family room and living room, each with lake views, warm dark oak hardwood floors, and a wood-burning fireplace with a new MCM tile façade. The sunken kitchen and dining room feature slate flooring with vaulted ceilings, skylights, triple Herman Miller Nelson Bubble light fixtures, upper deck access, and lake views, down just one step from the living rooms and framed by new custom metal and oak MCM railings. The chef’s kitchen is ideal for culinary pursuits with walnut slab-front MCM cabinets, a Fisher and Paykel appliance suite, quartz countertops, a tiled backsplash picture window wall, custom built-in pantry cabinets, MCM pendant lights, and a chef’s sink overlooking the water. Also on the main level is a powder room with a walnut vanity and quartz countertops, as well as a main-level primary suite and Bedroom 2 with an ensuite bathroom. The primary suite, with walk-in closet, gets natural light from two sides as well as from a skylight above, and the new primary bathroom has a massive walk-in rainfall shower with frameless glass door and a double walnut vanity with quartz countertops. Downstairs is another family room with water views and a second wood-burning fireplace, office nook space, two more generously sized bedrooms, a third full bathroom with large walk-in shower, a large laundry room with sink, and access to the new massive lower, partially covered 1, 000 sqft deck with water views and steps to the large stone patio / dock area for additional entertaining and lake access. The size of the new lower deck provides fantastic optionality in terms of usage and space. New interior plumbing and electrical. New architectural shingle roof. New exterior doors. New expanded and resurfaced driveway and new concrete covered entrance walkway. See the Features Sheet for more details. From the dock, there is direct access to the heart of Lake Barcroft’s 135 acres of water—ideal for boating, swimming, and fishing. Lake Barcroft is a unique enclave known for its close-knit community, five private beaches, and peaceful setting—just minutes from Washington, D.C., Arlington, Tysons, and major commuter routes. Seller Provided 2 Year 'Complete Shield' Warranty through American Home Shield.
Property Highlights
Location
Property Details
Building
Interior Features
Bedrooms and Bathrooms
Rooms and Basement
Area and Spaces
Appliances
Interior Features
Heating and Cooling
Building Details
Construction
Materials
Terms
Terms
Taxes
Tax
HOA
Heating, Cooling & Utilities
Utilities
Lot
Exterior Features
Parking
Payment Calculator
Property History
Similar Properties
