Get Home AlertsContact Amanda

Start of property details

Share this property:
110 ARGYLE COURT
Stephenson, VA 22656
1 day ago NEW · Active
$379,900
3
Beds
3
Baths
1
Garage
0.04
Acres
2012
Yr. Built
MLS# VAFV2045552
Cumulative Days on Market: 2 · Includes prior listings · Currently listed since 10/17/26 · Data provided by the MLS.

Property Description

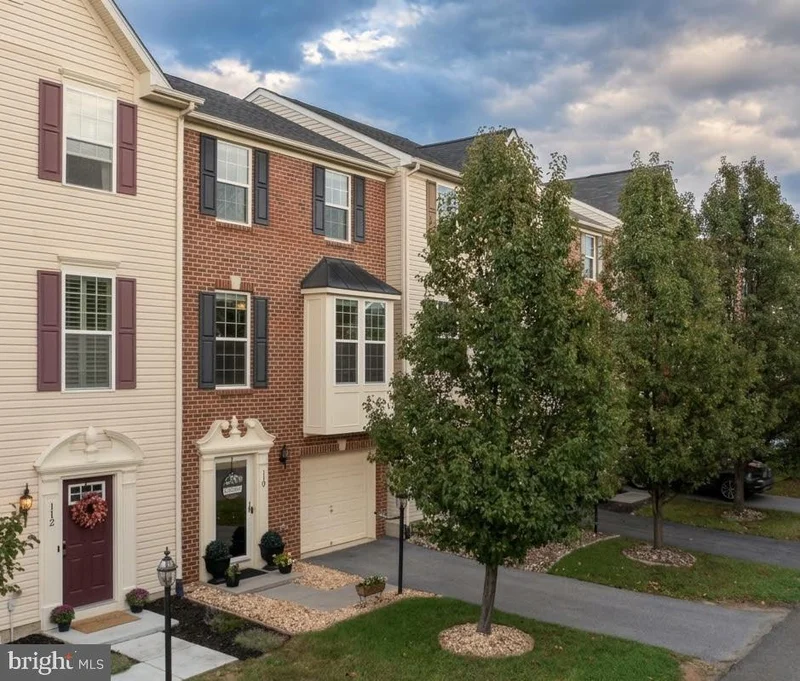
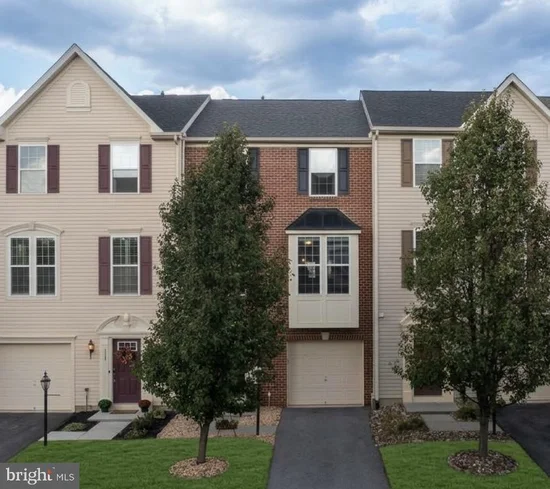
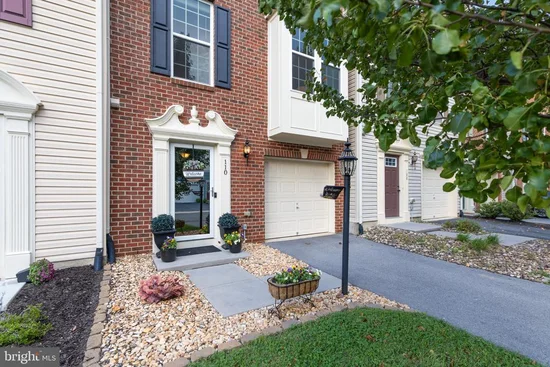
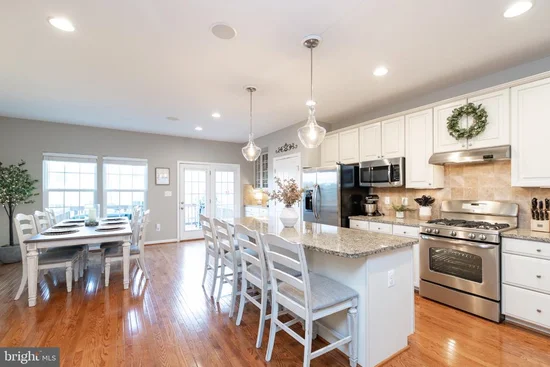
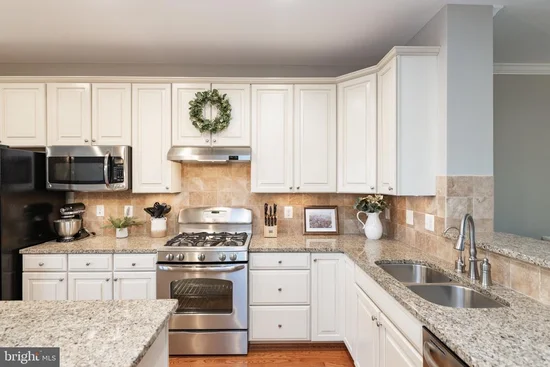
This immaculately maintained, brick-front townhouse in amenity-filled Snowden Bridge will check all of your boxes! The bright and open main level features solid wood flooring, fresh paint, a built-in speaker system, a gourmet kitchen with granite counters, stone backsplash, tons of counter space plus stainless steel appliances. The kitchen opens up to a spacious living room with a bump out perfect for a home-office, a massive dining area, built-in bar and a deck space (more speakers!) with both pastoral and mountain views. Ascend upstairs and you'll find a tranquil primary bedroom with a tray ceiling, walk-in closet and a five piece en suite bathroom. Two more bedrooms, another full bathroom and large remodeled laundry room are right down the hallway. As if all of that wasn't enough, head down to the massive basement bonus room and curl up in front of the fireplace while you watch your favorite holiday movie or head out to the fully fenced private backyard. Recent updates include, lower level bathroom vanity, storm door installation, new roof (7+ years old), Watts water softener and reverse osmosis systems, fence (4+ years old), all new carpet (4+ years), wall and ceiling paint, Safe Rack garage shelving, Broan SmartSense home ventilation system and full laundry room remodel. This home is walking distance from neighborhood playgrounds, pools, a dog park, miles of walking trails and an indoor sport court. A hop and a skip from shopping, restaurants, I81 and highway 7. Come tour this charming townhome today!

Property Highlights

Property Type
Residential
Property Sub Type
Townhouse
Architectural Style
Colonial
Bedrooms
3
Total Bathrooms
3
Living Area
2,352
Price / Sqft
$162
Acres
0.04
Year Built
2012
Cumulative Days on Market
2

Location

City/Township
STEPHENSON
View
Mountain, Pasture
Subdivision
SNOWDEN BRIDGE
County
FREDERICK-VA
Zoning
R4

Property Details

Price
$379,900
Property Type
Residential
Property Sub Type
Townhouse

Building

Levels
3

Community

Local Schools

Elementary School
JORDAN SPRINGS
Middle School
JAMES WOOD
High School
JAMES WOOD

Interior Features

Bedrooms and Bathrooms

Total Bathrooms
3
Full Bathrooms
2
1/2 Bathrooms
1
Bedrooms
3

Rooms and Basement

Has Basement
Yes
Basement Features
Fully Finished, Garage Access, Heated, Improved, Interior Access, Outside Entrance

Area and Spaces

Living Area
2,352
Above Grade Finished Area
1,692 Sqft
Below Grade Finished Area
660 Sqft

Interior Features

Accessibility Features
None

Heating and Cooling

Heating Features
Programmable Thermostat, 90% Forced Air
Has Fireplace
Yes
Fireplaces
1

Building Details

Construction

Architectural Style
Colonial
Year Built
2012
Foundations
Slab
Structure Design Type
Interior Row/Townhouse

Materials

Construction Materials
Brick Front

Terms

Terms

Ownership
Fee Simple
Inclusions
Storage container in backyard. Receiver for speaker system.
Exclusions
Washer and dryer
Cumulative Days on Market
2

Taxes

Tax

Tax (Annual)
$1,756

HOA

Has HOA
Yes
Association Fee
$172 /mo

Heating, Cooling & Utilities

Cooling Features
Central A/C

Utilities

Sewer
No Septic System
Water Source
Public

Lot

Acres
0.04
Lot Size Area Sq Ft
1,742.01
Lot Features
Landscaping, No Thru Street, Rear Yard

Exterior Features

Fencing
Fully, Wood

Parking

Garage Capacity
1
Listed by Realty ONE Group Old Towne
Listing Data last updated 10/17/2026 10:20 pm
Get a Link to this Property: Copy To Clipboard
QR Code link to this property

Phone:
Connect with:

Payment Calculator

per month. fixed. % interest.
$
%
$
%
Principal & Interest
+ Home Insurance
+ Property Tax
+ HOA Fees
per month
Total interest paid over s will be:
All estimates and provided for informational purposes only. Actual amounts may vary. The output of the tool is not a loan offer or solicitation, nor is it financial or legal advice. Information, rates, programs and loan scenarios shown are for example only as of 18-Oct-2026 and are subject to change without notice. Interest rates provided by the St. Louis Federal Reserve Economic Data (FRED). All products are subject to credit and property approval. Not all products are available in all states or for all loan amounts. Other restrictions and limitations apply. Contact your preferred lender for the pricing associated with your specific transaction. Calculations are generated by Open Source mortgage calculation software tools using common mathematical formulas. All calculations should be independently verified.
Get Walk Score Content

Property History

Today
Property information last updated
Yesterday
Status Active. This is the most recent date the listing was placed on market.
Cumulative Days on Market: 2 days (includes prior listings) · Currently listed since October 17, 2026. Data provided by the MLS.

Similar Properties