Get Home AlertsContact Amanda

Start of property details

Share this property:
104 SCOTCH BONNET DRIVE
Winchester, VA 22603
1 day ago NEW · Active
$599,990
4
Beds
4
Baths
2
Garage
0.18
Acres
2026
Yr. Built
MLS# VAFV2045542
Cumulative Days on Market: 2 · Includes prior listings · Currently listed since 10/16/26 · Data provided by the MLS.

Property Description

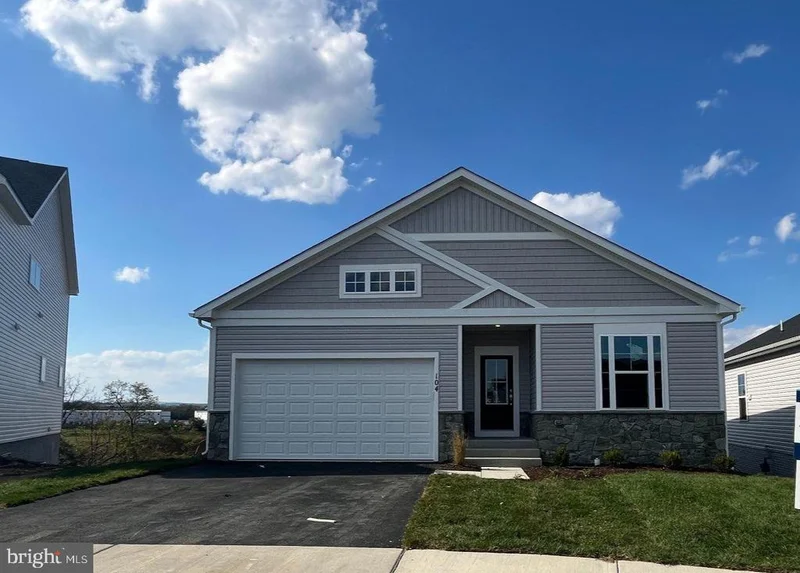
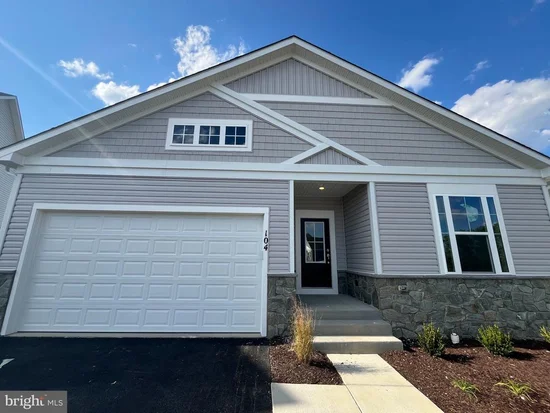
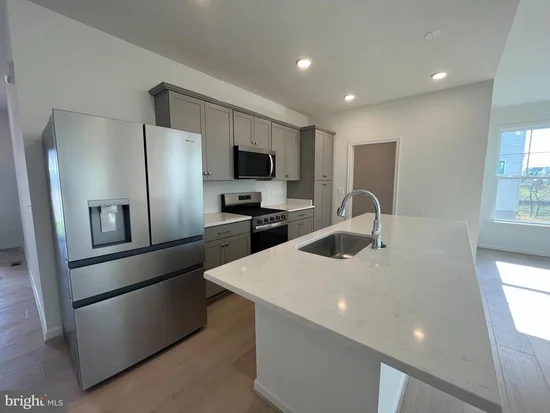
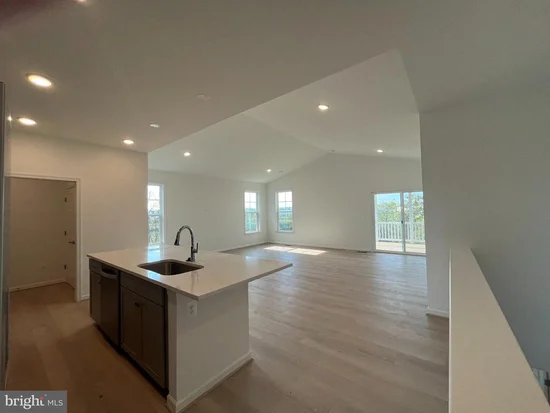
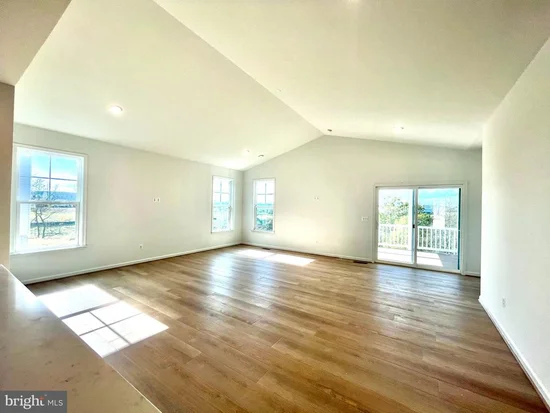
Brand-new Pendleton backing to trees offers a rare move-in ready opportunity with main-level living at Snowden Bridge! The open main level features low-maintenance LVP flooring, a vaulted family room, and a spacious primary suite with a deluxe bath featuring a frameless shower and relaxing soaking tub. Two additional bedrooms and a conveniently located laundry room make everyday living easy. The beautifully finished kitchen includes stainless steel appliances, quartz countertops, and stone gray cabinetry. The fully finished walk-out lower level expands your living space with a recreation room, media room, fourth bedroom, and full bath. Relax outdoors on the screened porch overlooking the wooded backdrop. Enjoy resort-style amenities including a pool, pirate water park, indoor sportsplex, trails, dog park, playgrounds, and more, just minutes from Winchester shopping, dining, and entertainment. Ask about available builder incentives!

Property Highlights

Property Type
Residential
Property Sub Type
Single Family Residence
Architectural Style
Craftsman
Bedrooms
4
Total Bathrooms
4
Living Area
2,476
Price / Sqft
$242
Acres
0.18
Year Built
2026
Condition
Excellent
Cumulative Days on Market
2

Location

City/Township
WINCHESTER
Subdivision
SNOWDEN BRIDGE
County
FREDERICK-VA
Zoning
R

Property Details

Price
$599,990
Condition
Excellent
Property Type
Residential
Property Sub Type
Single Family Residence

Building

Levels
2

Interior Features

Bedrooms and Bathrooms

Total Bathrooms
4
Full Bathrooms
3
1/2 Bathrooms
1
Bedrooms
4
Bedrooms on Main Level
3

Rooms and Basement

Has Basement
Yes
Basement Features
Full, Fully Finished

Area and Spaces

Living Area
2,476
Above Grade Finished Area
1,776 Sqft
Below Grade Finished Area
700 Sqft

Appliances

Appliances
Washer/Dryer Hookups Only, Dishwasher, Oven/Range - Gas, Refrigerator

Interior Features

Interior Features
Attic, Family Room Off Kitchen, Kitchen - Island, Primary Bath(s), Entry Level Bedroom, Floor Plan - Open
Accessibility Features
None
Door Features
Insulated
Window Features
Double Pane Windows, Insulated, Low-E
Security Features
Smoke Detector

Heating and Cooling

Heating Features
Forced Air

Building Details

Construction

Architectural Style
Craftsman
Builders Model
PENDLETON
Builder
BROOKFIELD RESIDENTIAL
Year Built
2026
New Construction
Yes
Foundations
Concrete Perimeter
Structure Design Type
Detached

Materials

Construction Materials
Vinyl Siding
Roof
Shingle

Terms

Terms

Ownership
Fee Simple
Cumulative Days on Market
2

Taxes

HOA

Has HOA
Yes
Association Fee
$156 /mo
Association Ammenities
Basketball Courts, Bike Trail, Common Grounds, Community Center, Jog/Walk Path, Other, Picnic Area, Pool - Outdoor, Tennis - Indoor, Tot Lots/Playground, Volleyball Courts
Association Fee Includes
Common Area Maintenance, Snow Removal, Trash

Heating, Cooling & Utilities

Cooling Features
Central A/C

Utilities

Sewer
Public Sewer

Green Energy

Energy Efficiency Features
Appliances, Construction, Lighting, Incentives

Utilities

Water Source
Public

Lot

Acres
0.18
Lot Size Area Sq Ft
8,000

Exterior Features

Patio And Porch Features
Screened, Porch

Parking

Garage Capacity
2
Listed by Brookfield Mid-Atlantic Brokerage, LLC
Listing Data last updated 10/17/2026 10:20 pm
Get a Link to this Property: Copy To Clipboard
QR Code link to this property

Phone:
Connect with:

Payment Calculator

per month. fixed. % interest.
$
%
$
%
Principal & Interest
+ Home Insurance
+ Property Tax
+ HOA Fees
per month
Total interest paid over s will be:
All estimates and provided for informational purposes only. Actual amounts may vary. The output of the tool is not a loan offer or solicitation, nor is it financial or legal advice. Information, rates, programs and loan scenarios shown are for example only as of 18-Oct-2026 and are subject to change without notice. Interest rates provided by the St. Louis Federal Reserve Economic Data (FRED). All products are subject to credit and property approval. Not all products are available in all states or for all loan amounts. Other restrictions and limitations apply. Contact your preferred lender for the pricing associated with your specific transaction. Calculations are generated by Open Source mortgage calculation software tools using common mathematical formulas. All calculations should be independently verified.
Get Walk Score Content

Property History

Yesterday
Property information last updated
Yesterday
Status Active. This is the date the listing was placed on market.
Cumulative Days on Market: 2 days (includes prior listings) · Currently listed since October 16, 2026. Data provided by the MLS.

Similar Properties