
Get Home AlertsContact Amanda

Start of property details

Share this property:
104 STUART DRIVE
Winchester, VA 22602
1 day ago NEW · Active
$485,500
3
Beds
2
Baths
2
Garage
0.56
Acres
1971
Yr. Built
MLS# VAFV2045516
Cumulative Days on Market: 2 · Includes prior listings · Currently listed since 10/17/26 · Data provided by the MLS.

Property Description

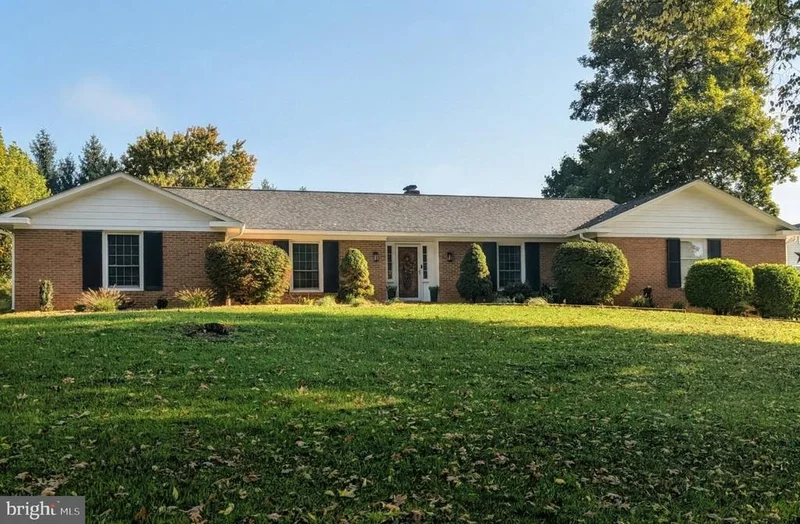
* Pictures coming soon 10 / 23 * Welcome to 104 Stuart Drive! This charming brick ranch offers the ease of one-level living with approximately 2, 200 square feet of thoughtfully designed space. Featuring three spacious bedrooms, two full bathrooms, a welcoming living room, a separate dining room, and a versatile bonus space perfect for a home office, gym, hobby room, or whatever suits your needs, this home offers flexibility to fit your lifestyle. French doors open to a freshly painted, covered rear porch overlooking a level backyard with a beautiful tree-lined backdrop, creating a peaceful setting to relax or entertain. Inside, two gas fireplaces add warmth and character, with one featuring newly upgraded logs in 2026. Enjoy peace of mind with numerous recent improvements, including a new roof and gutters with guards, water system, septic tank and distribution box, fencing, workshop / building wiring and electrical panel, washer and dryer, smart oven, and an additional building, all completed in 2024. Additional enhancements include a new concrete sidewalk from the driveway to the front door in 2025 and thoughtfully refreshed landscaping in 2026. Enjoy privacy, room to spread out, and the freedom of no HOA, all just minutes from town, shopping, dining, and everyday conveniences. With its blend of classic charm, practical updates, and a convenient location, this home is ready to welcome its next owner!

Property Highlights

Property Type
Residential
Property Sub Type
Single Family Residence
Architectural Style
Ranch/Rambler
Bedrooms
3
Total Bathrooms
2
Living Area
2,200
Price / Sqft
$221
Acres
0.56
Year Built
1971
Condition
Excellent
Cumulative Days on Market
2

Location

City/Township
WINCHESTER
View
Mountain, Trees/Woods
Subdivision
JACKSON WOODS ESTATES
County
FREDERICK-VA
Zoning
RP

Property Details

Price
$485,500
Condition
Excellent
Property Type
Residential
Property Sub Type
Single Family Residence

Building

Levels
1

Interior Features

Bedrooms and Bathrooms

Total Bathrooms
2
Full Bathrooms
2
Bedrooms
3
Bedrooms on Main Level
3

Rooms and Basement

Total Rooms
10

Area and Spaces

Living Area
2,200
Above Grade Finished Area
2,200 Sqft

Appliances

Appliances
Built-In Microwave, Dishwasher, Disposal, Dryer - Electric, Icemaker, Oven - Self Cleaning, Oven/Range - Electric, Refrigerator, Washer

Interior Features

Interior Features
Bathroom - Jetted Tub, Bathroom - Stall Shower, Bathroom - Walk-In Shower, Chair Railings, Crown Moldings, Dining Area, Kitchen - Island, Kitchen - Table Space, Pantry, Recessed Lighting, Water Treat System, Wood Floors, Attic, Carpet, Ceiling Fan(s), Combination Kitchen/Dining
Flooring
Hardwood, Carpet, Ceramic Tile
Accessibility Features
Level Entry - Main, >84" Garage Door, 32"+ wide Doors, 48"+ Halls
Door Features
French Doors, Storm, Double Entry
Window Features
Screens
Security Features
Exterior Cameras, Smoke Detector, Carbon Monoxide Detectors, Doorman, Motion Detectors
Fireplace Features
Brick, Gas/Propane, Screen

Heating and Cooling

Heating Features
Heat Pump(s)
Has Fireplace
Yes
Fireplaces
2

Building Details

Construction

Architectural Style
Ranch/Rambler
Year Built
1971
Foundations
Crawl Space, Concrete Perimeter
Structure Design Type
Detached

Materials

Construction Materials
Brick, Concrete
Roof
Architectural Shingle

Terms

Terms

Ownership
Fee Simple
Cumulative Days on Market
2

Taxes

Tax

Tax (Annual)
$1,888

Heating, Cooling & Utilities

Cooling Features
Central A/C

Utilities

Utilities
Cable TV, Electric Available, Propane
Sewer
Septic Exists
Water Source
Well, Filter

Lot

Acres
0.56
Lot Size Area Sq Ft
24,393.60
Lot Features
Backs to Trees, Cleared, Landscaping, Level, Rear Yard, Sloping, Front Yard
Road Surface
Black Top

Exterior Features

Exterior Features
Exterior Lighting, Gutter System, Outbuilding(s), Sidewalks
Patio And Porch Features
Patio
Fencing
Board, Wire, Wood

Parking

Garage Capacity
2
Parking Features
Asphalt Driveway
Listed by Realty ONE Group Old Towne
Listing Data last updated 10/17/2026 10:20 pm
Get a Link to this Property: Copy To Clipboard
QR Code link to this property

Phone:
Connect with:

Payment Calculator

per month. fixed. % interest.
$
%
$
%
Principal & Interest
+ Home Insurance
+ Property Tax
+ HOA Fees
per month
Total interest paid over s will be:
All estimates and provided for informational purposes only. Actual amounts may vary. The output of the tool is not a loan offer or solicitation, nor is it financial or legal advice. Information, rates, programs and loan scenarios shown are for example only as of 18-Oct-2026 and are subject to change without notice. Interest rates provided by the St. Louis Federal Reserve Economic Data (FRED). All products are subject to credit and property approval. Not all products are available in all states or for all loan amounts. Other restrictions and limitations apply. Contact your preferred lender for the pricing associated with your specific transaction. Calculations are generated by Open Source mortgage calculation software tools using common mathematical formulas. All calculations should be independently verified.
Get Walk Score Content

Property History

Yesterday
Property information last updated
Yesterday
Status Active. This is the date the listing was placed on market.
Cumulative Days on Market: 2 days (includes prior listings) · Currently listed since October 17, 2026. Data provided by the MLS.

Similar Properties