Get Home AlertsContact Amanda

Start of property details

Share this property:
136 MALLARD DRIVE
Lake Frederick, VA 22630
1 day ago NEW · Active
$592,500
2
Beds
2
Baths
2
Garage
0.20
Acres
2019
Yr. Built
MLS# VAFV2045470
Cumulative Days on Market: 2 · Includes prior listings · Currently listed since 10/16/26 · Data provided by the MLS.

Property Description

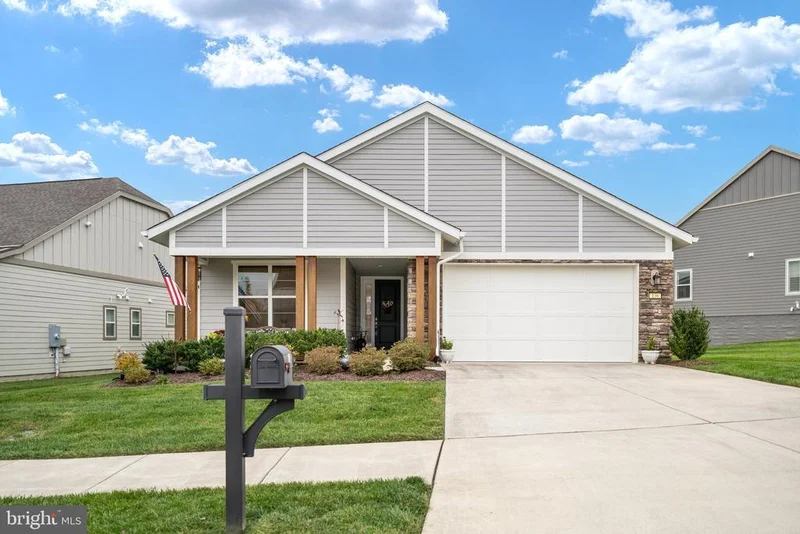
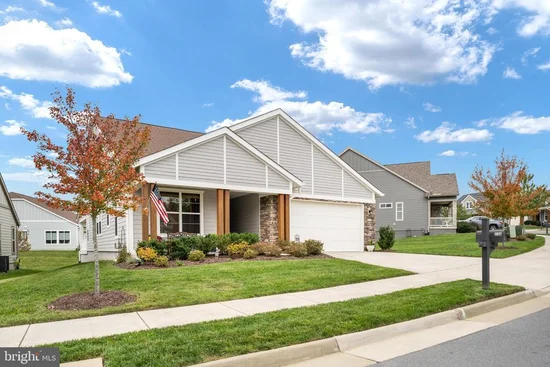
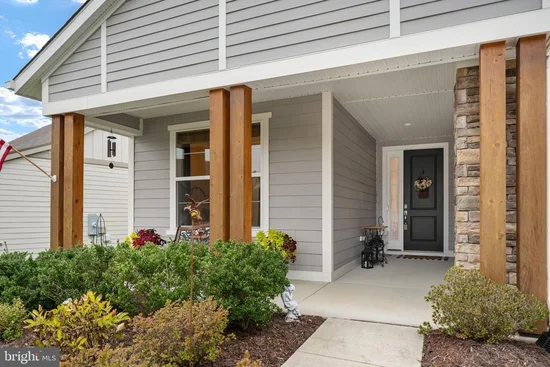
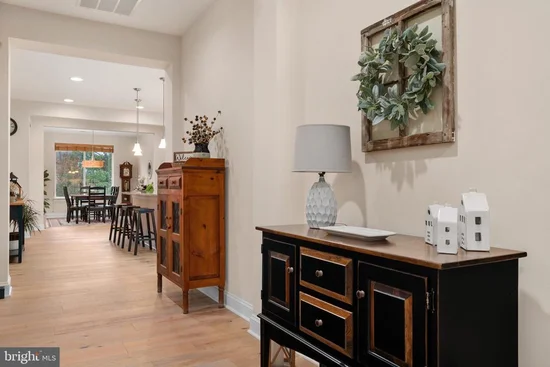
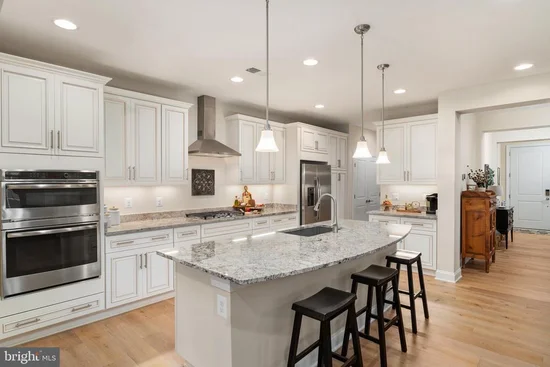
Welcome to effortless single-level living in this beautifully maintained Nice model by Shea Homes, nestled in the sought after clubhouse side of the Trilogy at Lake Frederick community! Built in 2019 and still feeling like new, this delightful home offers two bedrooms, two full bathrooms, a versatile office or den, oversized laundry room "Smart Space, " an extended garage builder upgrade, and thoughtfully designed living spaces, all on one easy level. Say goodbye to stairs and hello to a simpler, more enjoyable way of life! A charming covered front porch welcomes you home, setting the stage for the inviting spaces inside. Beautiful engineered hardwood flooring flows throughout the entire home, with not a stitch of carpet in sight! The open floor plan creates a wonderful sense of space and connection, making everyday living and entertaining equally enjoyable. The kitchen features GE Profile appliances, including a convenient built-in microwave and oven combination, and flows naturally into the adjoining gathering spaces so the conversation never has to stop. The spacious primary suite offers a peaceful retreat with a private bathroom featuring a generously sized shower with a built in seat and an additional showerhead on an adjustable bar. A second bedroom and full bathroom welcome overnight guests, while the separate den offers possibilities as a home office, hobby room, or reading retreat. Everyday conveniences include a dedicated laundry room with Maytag commercial front load washer and dryer, complete with storage pedestals. The extended garage offers an added bonus, providing generous room to maneuver around a full size SUV without feeling cramped. Step outside to the wonderful covered rear porch, where the open and airy setting invites you to slow down and savor the moment. From morning coffee to relaxing evenings with friends, this lovely outdoor space is sure to become a favorite retreat as it overlooks the open common area behind your new home. The home's location on a quiet street adds to its peaceful appeal, while its position on the restaurant and clubhouse side of the community makes enjoying Trilogy's exceptional lifestyle especially convenient. Thoughtfully maintained, this home offers peace of mind with a Carrier natural gas furnace replaced in January 2021, a Goodman air conditioning system serviced in July 2026, and a Rinnai water heater professionally flushed and serviced in July 2026. Additional features include an Echo water softener and a Guardian Protection security system that may be transferable to the new owner. With easy care flooring, a practical layout, and inviting indoor and outdoor spaces, this home is ready for you to move right in and enjoy! As a resident of Trilogy at Lake Frederick, you'll enjoy a wealth of incredible amenities designed to enhance your lifestyle. Dive into relaxation with both indoor and outdoor pools, stay active in the state-of-the-art fitness center, and unwind at the well-equipped community clubhouse. Savor gourmet meals at the farm-to-table restaurant and socialize in the exclusive members-only lounge. For the sports enthusiasts, tennis and pickleball courts, as well as a dog park, offer ample opportunities for recreation, while extensive lake trails beckon for serene strolls and outdoor adventures. Join a vibrant community of welcoming neighbors and future friends. Experience the pinnacle of resort living at Trilogy at Lake Frederick—where your dream home and ideal lifestyle come together seamlessly.

Property Highlights

Property Type
Residential
Property Sub Type
Single Family Residence
Architectural Style
Craftsman
Bedrooms
2
Total Bathrooms
2
Living Area
2,089
Price / Sqft
$284
Acres
0.20
Year Built
2019
Condition
Excellent
Cumulative Days on Market
2

Location

City/Township
LAKE FREDERICK
View
Garden/Lawn, Courtyard
Subdivision
SHENANDOAH
County
FREDERICK-VA
Zoning
R5

Property Details
Price
$592,500
Condition
Excellent
Property Type
Residential
Property Sub Type
Single Family Residence

Building

Levels
1

Community

Senior Community
Yes

Interior Features

Bedrooms and Bathrooms

Total Bathrooms
2
Full Bathrooms
2
Bedrooms
2
Bedrooms on Main Level
2

Area and Spaces

Living Area
2,089
Above Grade Finished Area
2,089 Sqft

Appliances

Appliances
Built-In Microwave, Cooktop, Dishwasher, Disposal, Oven - Wall, Range Hood, Refrigerator, Stainless Steel Appliances, Water Conditioner - Owned, Water Heater - Tankless, Washer - Front Loading, Dryer - Front Loading

Interior Features

Interior Features
Bathroom - Tub Shower, Ceiling Fan(s), Entry Level Bedroom, Floor Plan - Open, Kitchen - Island, Pantry, Recessed Lighting, Sprinkler System, Walk-in Closet(s), Water Treat System, Upgraded Countertops, Window Treatments, Bathroom - Stall Shower, Bathroom - Walk-In Shower, Dining Area, Kitchen - Gourmet, Primary Bath(s), Wood Floors
Flooring
Engineered Wood
Accessibility Features
32"+ wide Doors, 2+ Access Exits, 36"+ wide Halls, 48"+ Halls, Accessible Switches/Outlets, Doors - Lever Handle(s), Level Entry - Main, No Stairs

Heating and Cooling

Heating Features
Forced Air, Programmable Thermostat

Building Details
Construction

Architectural Style
Craftsman
Builders Model
Nice
Builder
Shea Homes
Year Built
2019
Foundations
Slab
Structure Design Type
Detached

Materials

Construction Materials
Hardi Plank Type, Stone

Terms

Terms

Ownership
Fee Simple
Inclusions
all blinds, drapes, and rods convey
Exclusions
Light over work bench does not convey, workshop cabinets and workbench do not convey
Cumulative Days on Market
2

Taxes

Tax

Tax (Annual)
$2,676

HOA

Has HOA
Yes
Association Fee
$405 /mo
Association Ammenities
Art Studio, Bar/Lounge, Club House, Common Grounds, Exercise Room, Fitness Center, Game Room, Gated Community, Jog/Walk Path, Lake, Pool - Outdoor, Recreational Center, Retirement Community, Swimming Pool, Tennis Courts, Pickleball Courts
Association Fee Includes
Common Area Maintenance, Pool(s), Health Club, Lawn Care Front, Lawn Care Rear, Lawn Care Side, Recreation Facility, Road Maintenance, Security Gate, Snow Removal

Heating, Cooling & Utilities

Cooling Features
Central A/C, Programmable Thermostat, Ceiling Fan(s)

Utilities

Sewer
Public Sewer
Water Source
Public

Lot

Acres
0.20
Lot Size Area Sq Ft
8,712
Lot Features
Backs - Open Common Area

Exterior Features

Exterior Features
Sidewalks, Street Lights, Underground Lawn Sprinkler
Patio And Porch Features
Porch

Parking

Garage Capacity
2
Listed by Keller Williams Realty
Listing Data last updated 10/17/2026 10:20 pm
Get a Link to this Property: Copy To Clipboard
QR Code link to this property

Phone:
Connect with:

Payment Calculator

per month. fixed. % interest.
$
%
$
%
Principal & Interest
+ Home Insurance
+ Property Tax
+ HOA Fees
per month
Total interest paid over s will be:
All estimates and provided for informational purposes only. Actual amounts may vary. The output of the tool is not a loan offer or solicitation, nor is it financial or legal advice. Information, rates, programs and loan scenarios shown are for example only as of 18-Oct-2026 and are subject to change without notice. Interest rates provided by the St. Louis Federal Reserve Economic Data (FRED). All products are subject to credit and property approval. Not all products are available in all states or for all loan amounts. Other restrictions and limitations apply. Contact your preferred lender for the pricing associated with your specific transaction. Calculations are generated by Open Source mortgage calculation software tools using common mathematical formulas. All calculations should be independently verified.
Get Walk Score Content

Property History

Yesterday
Status Active. This is the date the listing was placed on market.
Yesterday
Property information last updated
Cumulative Days on Market: 2 days (includes prior listings) · Currently listed since October 16, 2026. Data provided by the MLS.

Similar Properties