Get Home AlertsContact Amanda

Start of property details

Share this property:
117 NUTHATCH DRIVE
Lake Frederick, VA 22630
ACTIVE UNDER CONTRACT
$624,900
3
Beds
3
Baths
2
Garage
0.19
Acres
2019
Yr. Built
MLS# VAFV2045352
Cumulative Days on Market: 2 · Includes prior listings · Currently listed since 10/09/26 · Data provided by the MLS.

Property Description

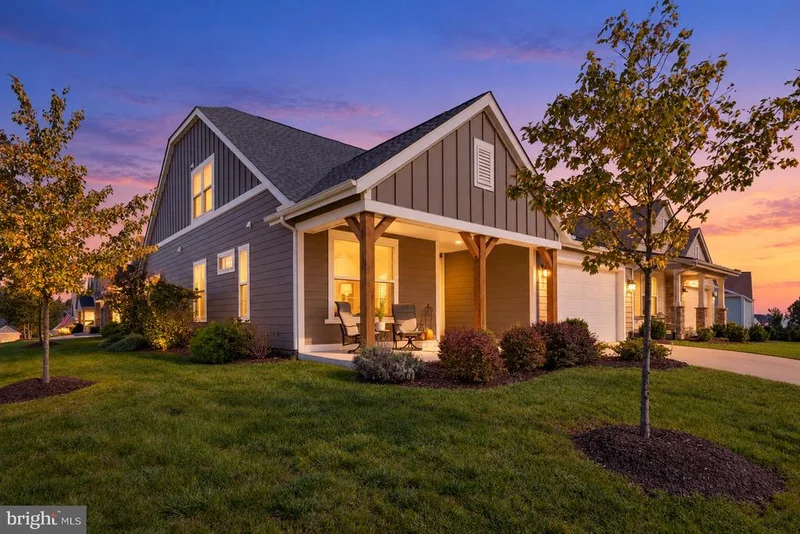
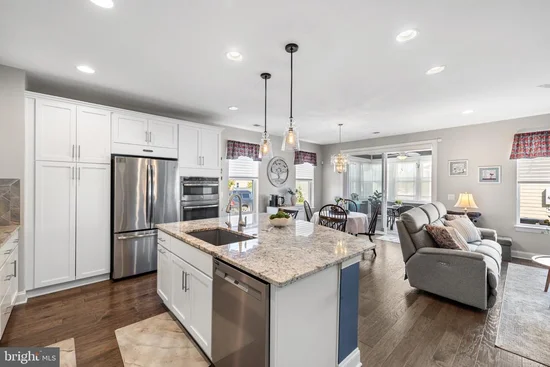
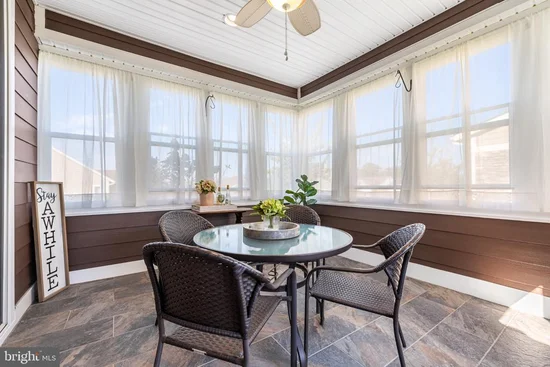
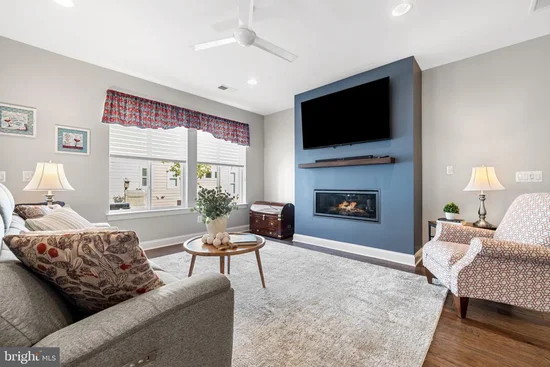
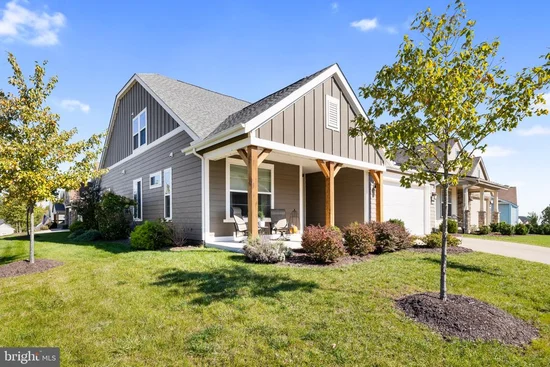
$5, 000 seller credit to buyers for rate buy down or towards closing costs!! Enjoy the ease of main-level living with extra room for guests, hobbies, and entertaining in this Aspen model by Shea Homes. Situated on a premium corner lot on the Clubhouse side of the Lake in sought after Trilogy at Lake Frederick 55+ Active Adult Resort Style Living Community This three-bedroom home offers two bedrooms on the main level for ease and accres. Newly installed porch windows transform the rear porch into a true three-season room—an ideal spot to relax with a book, enjoy your morning coffee, or extend an evening with friends. Just outside, the paver patio provides space for grilling and outdoor seating. A laundry room with built-in cabinets and a utility sink brings practical convenience, while the welcoming front porch offers another place to sit and enjoy the neighborhood. At the heart of the home, a spacious kitchen features white cabinetry, upgraded countertops, GE Profile appliances, and a large island that keeps everyone connected. The open layout flows into a comfortable living area anchored by a updated gas fireplace. The main-level primary suite includes a window seat, a spacious private bath, and generous closet storage. Upstairs, a loft with wood flooring adds flexibility for an office, hobbies, or a separate gathering space. The third bedroom on this upper level has a private bathroom to makes your guests feel at home. Updates in this home: Full house paint October 2025, All new carpet October 2025, Whole house humidifier November 2025, Whole house duct cleaning and dryer vent June 2026, Tankless water heater serviced March 2026, New porch windows June 2026, Fireplace logs replaced November 2025 and fireplace serviced August 2026. HVAC on bi-annual service contract. Garage door serviced September 2025, Ecosystem water softener, Bi-weekly professionally cleaning. Trilogy at Lake Frederick pairs a low-maintenance lifestyle, all landscaping is included with your HOA, with a wide range of ways to spend your day. Community amenities include indoor and outdoor pools, a fitness center, clubhouse, farm-to-table dining, and a members-only lounge. Tennis and pickleball courts, a dog park, and trails around the lake offer opportunities to get outside, while community gathering spaces make it easy to connect with neighbors. A comfortable home and an active adult lifestyle come together in this inviting corner-lot setting.

Property Highlights

Property Type
Residential
Property Sub Type
Single Family Residence
Architectural Style
Craftsman
Bedrooms
3
Total Bathrooms
3
Living Area
2,560
Price / Sqft
$244
Acres
0.19
Year Built
2019
Cumulative Days on Market
2

Location

City/Township
LAKE FREDERICK
Subdivision
LAKE FREDERICK
County
FREDERICK-VA
Zoning
R5

Property Details

Price
$624,900
Property Type
Residential
Property Sub Type
Single Family Residence

Building

Levels
2

Community

Senior Community
Yes

Local Schools

Elementary School
ARMEL
Middle School
ROBERT E. AYLOR
High School
SHERANDO

Interior Features

Bedrooms and Bathrooms

Total Bathrooms
3
Full Bathrooms
3
Bedrooms
3
Bedrooms on Main Level
3

Rooms and Basement

Has Basement
Yes
Basement Features
Other

Area and Spaces

Living Area
2,560
Above Grade Finished Area
2,560 Sqft

Appliances

Appliances
Built-In Microwave, Dryer, Washer, Cooktop, Dishwasher, Disposal, Refrigerator, Icemaker, Oven - Wall

Interior Features

Interior Features
Ceiling Fan(s), Window Treatments, Carpet, Combination Dining/Living, Dining Area, Entry Level Bedroom, Family Room Off Kitchen, Floor Plan - Open, Kitchen - Gourmet, Kitchen - Island, Primary Bath(s), Upgraded Countertops, Walk-in Closet(s), Wood Floors
Accessibility Features
>84" Garage Door, 32"+ wide Doors, 36"+ wide Halls, Accessible Switches/Outlets, Doors - Lever Handle(s), Entry Slope <1', Level Entry - Main
Security Features
Security System
Fireplace Features
Gas/Propane

Heating and Cooling

Heating Features
Forced Air
Has Fireplace
Yes
Fireplaces
1

Building Details

Construction

Architectural Style
Craftsman
Builders Model
Aspen
Builder
Shea Homes
Year Built
2019
Foundations
Slab
Structure Design Type
Detached

Materials

Construction Materials
Hardi Plank Type

Terms

Terms

Ownership
Fee Simple
Cumulative Days on Market
2

Taxes

Tax

Tax (Annual)
$3,015.84

HOA

Has HOA
Yes
Association Fee
$405 /mo
Association Ammenities
Art Studio, Bar/Lounge, Club House, Common Grounds, Exercise Room, Fitness Center, Game Room, Gated Community, Jog/Walk Path, Lake, Pool - Indoor, Pool - Outdoor, Recreational Center, Retirement Community, Swimming Pool, Tennis Courts
Association Fee Includes
Common Area Maintenance, Lawn Care Front, Recreation Facility, Security Gate, Snow Removal, Trash

Heating, Cooling & Utilities

Cooling Features
Central A/C

Utilities

Sewer
Public Sewer
Water Source
Public

Lot

Acres
0.19
Lot Size Area Sq Ft
8,276
Lot Features
Corner

Exterior Features

Exterior Features
Street Lights
Patio And Porch Features
Porch, Enclosed

Parking

Garage Capacity
2
Listed by Samson Properties
Listing Data last updated 10/17/2026 10:20 pm
Get a Link to this Property: Copy To Clipboard
QR Code link to this property

Phone:
Connect with:

Payment Calculator

per month. fixed. % interest.
$
%
$
%
Principal & Interest
+ Home Insurance
+ Property Tax
+ HOA Fees
per month
Total interest paid over s will be:
All estimates and provided for informational purposes only. Actual amounts may vary. The output of the tool is not a loan offer or solicitation, nor is it financial or legal advice. Information, rates, programs and loan scenarios shown are for example only as of 18-Oct-2026 and are subject to change without notice. Interest rates provided by the St. Louis Federal Reserve Economic Data (FRED). All products are subject to credit and property approval. Not all products are available in all states or for all loan amounts. Other restrictions and limitations apply. Contact your preferred lender for the pricing associated with your specific transaction. Calculations are generated by Open Source mortgage calculation software tools using common mathematical formulas. All calculations should be independently verified.
Get Walk Score Content

Property History

Yesterday
Property information last updated
8 days ago
Status Active. This is the date the listing was placed on market.
Cumulative Days on Market: 2 days (includes prior listings) · Currently listed since October 9, 2026. Data provided by the MLS.

Similar Properties