Get Home AlertsContact Amanda

Start of property details

Share this property:
109 DRESDEN COURT
Stephenson, VA 22656
11 days ago NEW · Active
$415,000
3
Beds
3
Baths
1
Garage
0.07
Acres
2015
Yr. Built
MLS# VAFV2045324
Cumulative Days on Market: 20 · Includes prior listings · Currently listed since 10/06/26 · Data provided by the MLS.

Property Description

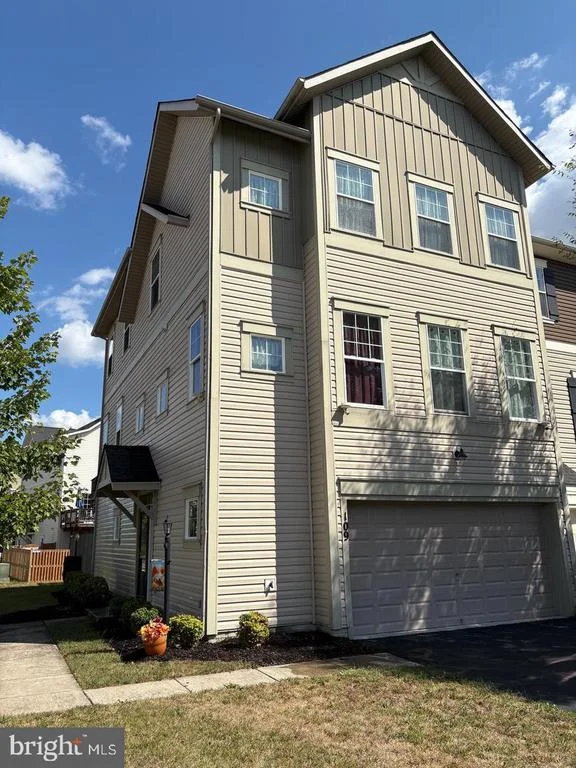
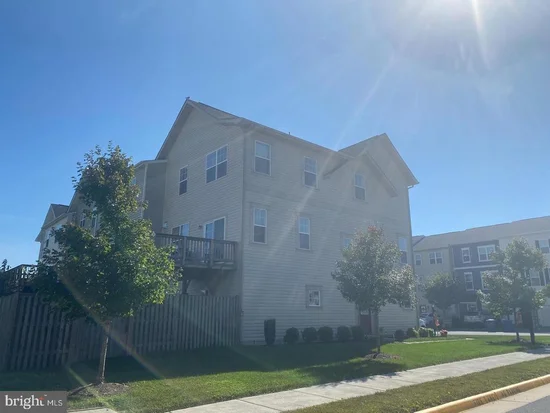
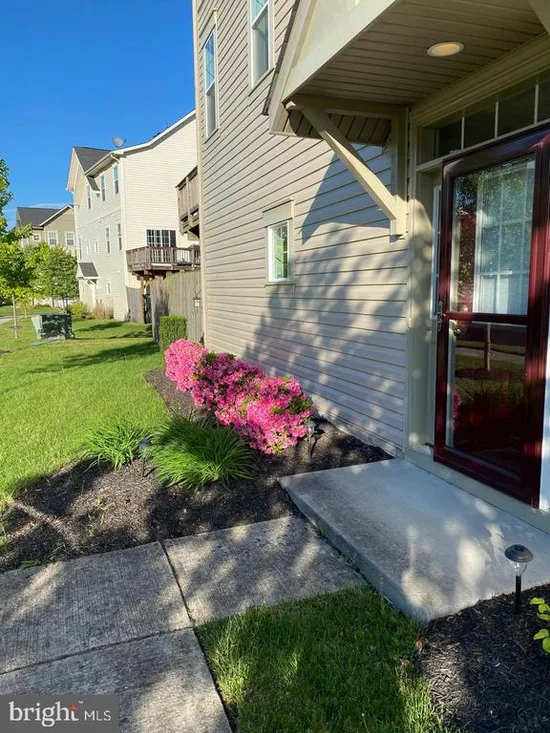
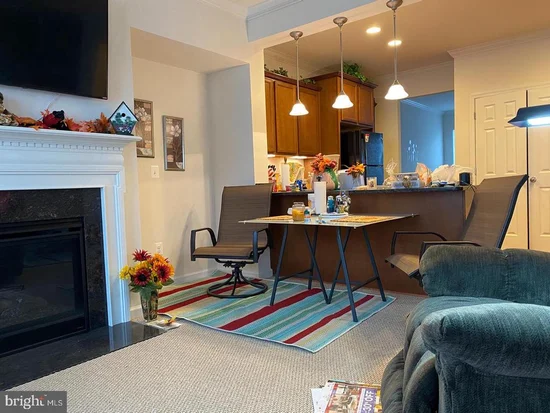
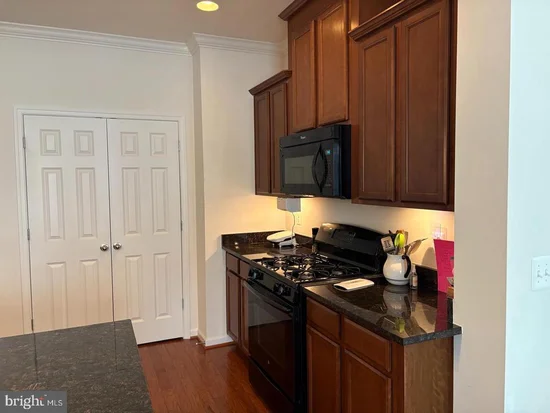
Priced below market, 109 Dresden Court is an end unit one-owner Townhouse, constructed in 2015. Being the largest model with 2600 plus sq ft, it has three floors and offers a lot of buyer choice. Starting with the double driveway / garage, Floor one features a very large open recreation / hobby / project room that is drywall finished, a sliding door to a future hardscape patio, in-place full bath plumbing, a mechanical room and separate utility / 1st room laundry room. Floor two features an integrated half bath, kitchen, dining, TV / family room, and Study. The enhanced kitchen (nice self-cleaning gas range, new three door refrigerator, big double door cupboard, granite counters) is connected to a large dining area. The family room has a gas fireplace, connected via sliding door to the deck which features a natural gas barbecue grill. Floor two also offers a separate dedicated computer office. Floor three features a closed alcove laundry, two full baths, and three bedrooms. The master bedroom is connected to a spacious walk-in closet.

Property Highlights

Property Type
Residential
Property Sub Type
Townhouse
Architectural Style
Other
Bedrooms
3
Total Bathrooms
3
Living Area
2,673
Price / Sqft
$155
Acres
0.07
Year Built
2015
Cumulative Days on Market
20

Location

City/Township
STEPHENSON
Subdivision
SNOWDEN BRIDGE
County
FREDERICK-VA
Zoning
R4

Property Details

Price
$415,000
Property Type
Residential
Property Sub Type
Townhouse

Building

Levels
3

Community

Local Schools

Elementary School
JORDAN SPRINGS
Middle School
JAMES WOOD
High School
JAMES WOOD

Interior Features

Bedrooms and Bathrooms

Total Bathrooms
3
Full Bathrooms
2
1/2 Bathrooms
1
Bedrooms
3

Rooms and Basement

Has Basement
Yes
Basement Features
Partially Finished

Area and Spaces

Living Area
2,673
Above Grade Finished Area
2,016 Sqft
Below Grade Finished Area
657 Sqft

Appliances

Appliances
Freezer, Microwave, Refrigerator, Oven/Range - Electric, Dishwasher

Interior Features

Interior Features
Walk-in Closet(s), Upgraded Countertops, Primary Bath(s), Window Treatments
Flooring
Carpet, Hardwood
Accessibility Features
None
Door Features
Storm
Fireplace Features
Gas/Propane

Heating and Cooling

Heating Features
Other
Has Fireplace
Yes
Fireplaces
1

Building Details

Construction

Architectural Style
Other
Year Built
2015
Foundations
Other
Structure Design Type
End of Row/Townhouse

Materials

Construction Materials
Vinyl Siding
Roof
Asphalt, Shingle

Terms

Terms

Ownership
Fee Simple
Cumulative Days on Market
20

Taxes

Tax

Tax (Annual)
$1,968

HOA

Has HOA
Yes
Association Fee
$168 /mo
Association Ammenities
Tot Lots/Playground, Swimming Pool, Tennis Courts

Heating, Cooling & Utilities

Cooling Features
Central A/C

Utilities

Sewer
Public Septic
Water Source
Public

Lot

Acres
0.07
Lot Size Area Sq Ft
3,049

Parking

Garage Capacity
1
Listed by Blue Valley Real Estate
Listing Data last updated 10/17/2026 10:20 pm
Get a Link to this Property: Copy To Clipboard
QR Code link to this property

Phone:
Connect with:

Payment Calculator

per month. fixed. % interest.
$
%
$
%
Principal & Interest
+ Home Insurance
+ Property Tax
+ HOA Fees
per month
Total interest paid over s will be:
All estimates and provided for informational purposes only. Actual amounts may vary. The output of the tool is not a loan offer or solicitation, nor is it financial or legal advice. Information, rates, programs and loan scenarios shown are for example only as of 18-Oct-2026 and are subject to change without notice. Interest rates provided by the St. Louis Federal Reserve Economic Data (FRED). All products are subject to credit and property approval. Not all products are available in all states or for all loan amounts. Other restrictions and limitations apply. Contact your preferred lender for the pricing associated with your specific transaction. Calculations are generated by Open Source mortgage calculation software tools using common mathematical formulas. All calculations should be independently verified.
Get Walk Score Content

Property History

3 days ago
Property information last updated
11 days ago
Status Active. This is the date the listing was placed on market.
Cumulative Days on Market: 20 days (includes prior listings) · Currently listed since October 6, 2026. Data provided by the MLS.

Similar Properties