Get Home AlertsContact Amanda

Start of property details

Share this property:
207 DUWAMISH TRAIL
Winchester, VA 22602
ACTIVE UNDER CONTRACT
$355,000
3
Beds
3
Baths
1
Garage
0.29
Acres
2026
Yr. Built
MLS# VAFV2045254
Cumulative Days on Market: 15 · Includes prior listings · Currently listed since 10/03/26 · Data provided by the MLS.

Property Description

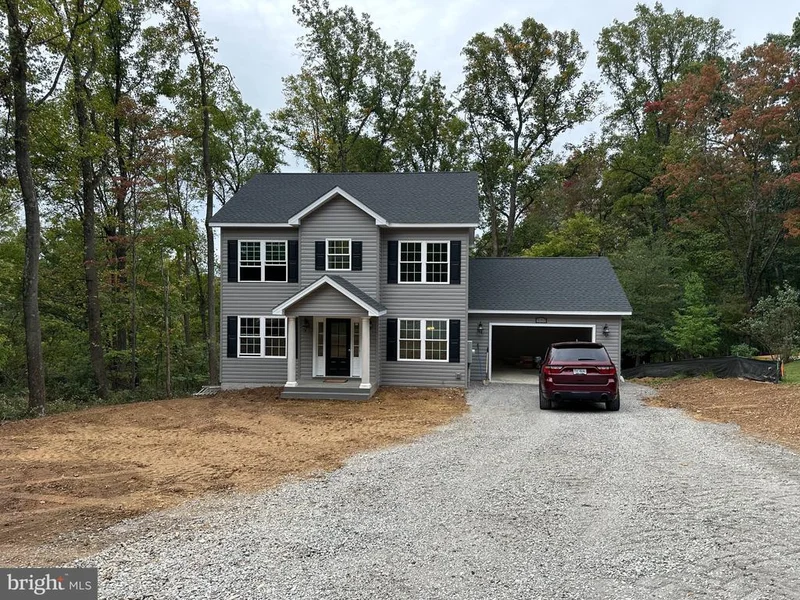
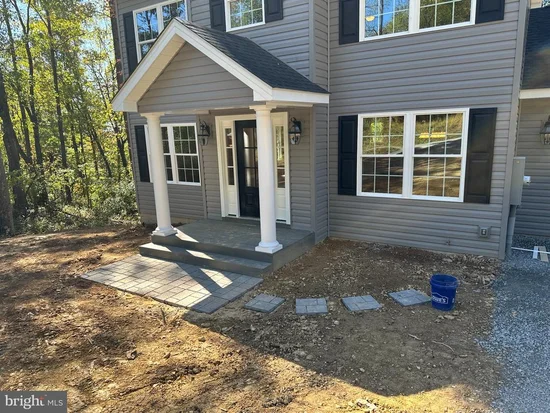
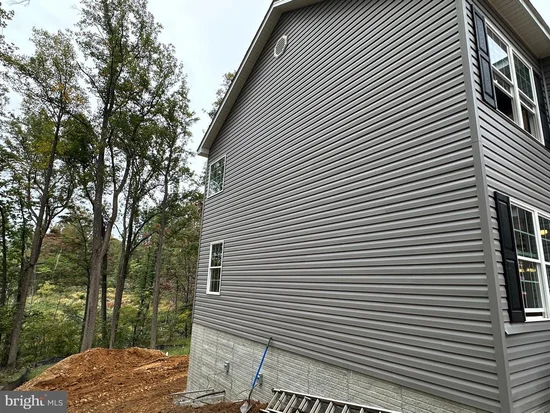
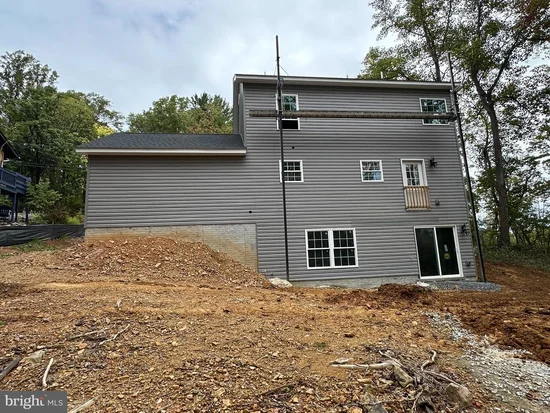
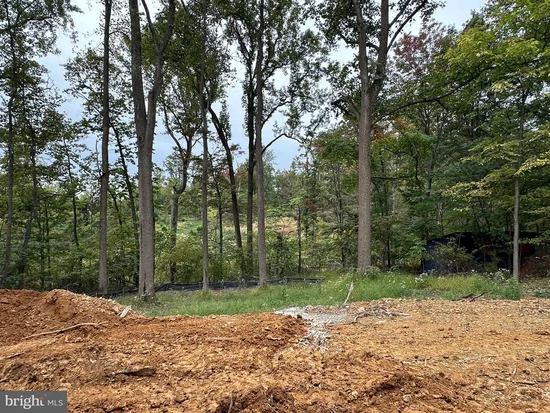
STOP RENTING, DITCH THE TOWNHOME PURCHASE and AVOID THE RESALE HOMES! Why pay more to rent? Skip the expensive renovation headaches of resales. Lock in your budget for future years vs. possible unexpected costs like roof replacement, HVAC update or appliance replacements. Why buy a townhome with shared walls when you can own a BRAND-NEW, fully detached single-family home with a yard for the same / lower monthly payment? This pristine, never-lived-in home is completed. Here, you get a new home with pristine structural warranty, brand-new HVAC, a new roof, and total budget certainty for years to come. Nestled in Winchester with an easy commute to NoVA. Home highlights level yard, backs to large wooded common area that no additional homes to be built upon for privacy, walk out basement with ruff in future full bath, windows and slider, public water and cable at street. Kitchen island to be white. Granite in kitchen to be installed.

Property Highlights

Property Type
Residential
Property Sub Type
Single Family Residence
Architectural Style
Colonial
Bedrooms
3
Total Bathrooms
3
Living Area
1,660
Price / Sqft
$214
Acres
0.29
Year Built
2026
Cumulative Days on Market
15

Location

City/Township
WINCHESTER
Subdivision
SHAWNEELAND
County
FREDERICK-VA
Zoning
RA

Property Details
Price
$355,000
Property Type
Residential
Property Sub Type
Single Family Residence

Building

Levels
2

Community

Local Schools

Elementary School
INDIAN HOLLOW
Middle School
FREDERICK COUNTY
High School
JAMES WOOD

Interior Features

Bedrooms and Bathrooms

Total Bathrooms
3
Full Bathrooms
2
1/2 Bathrooms
1
Bedrooms
3

Rooms and Basement

Has Basement
Yes
Basement Features
Full, Unfinished, Walkout Level, Windows, Rough Bath Plumb, Rear Entrance, Poured Concrete, Interior Access, Outside Entrance

Area and Spaces

Living Area
1,660
Above Grade Finished Area
1,660 Sqft

Appliances

Appliances
Washer/Dryer Hookups Only, Dishwasher, Microwave, Oven/Range - Electric, Refrigerator, Water Heater

Interior Features

Interior Features
Breakfast Area, Primary Bath(s), Wood Floors
Flooring
Ceramic Tile, Hardwood
Accessibility Features
None
Electic
Underground

Heating and Cooling

Heating Features
Heat Pump(s)

Building Details

Construction

Architectural Style
Colonial
Builders Model
Fairfax
Builder
WESTVIEW CUSTOM HOMES LLC
Year Built
2026
New Construction
Yes
Foundations
Concrete Perimeter, Passive Radon Mitigation, Permanent
Structure Design Type
Detached

Materials

Construction Materials
Vinyl Siding
Roof
Shingle, Architectural Shingle

Terms

Terms

Ownership
Fee Simple
Cumulative Days on Market
15

Heating, Cooling & Utilities

Cooling Features
Central A/C

Utilities

Utilities
Cable TV
Sewer
Septic < # of BR
Water Source
Public

Lot

Acres
0.29
Lot Size Area Sq Ft
12,632.40
Lot Features
Adjoins - Open Space, Backs - Open Common Area, Backs to Trees, Front Yard, Level, Rear Yard, Road Frontage
Road Surface
Paved

Parking

Garage Capacity
1
Parking Features
Gravel Driveway
Listed by Realty ONE Group Old Towne
Listing Data last updated 10/17/2026 10:40 pm
Get a Link to this Property: Copy To Clipboard
QR Code link to this property

Phone:
Connect with:

Payment Calculator

per month. fixed. % interest.
$
%
$
%
Principal & Interest
+ Home Insurance
+ Property Tax
+ HOA Fees
per month
Total interest paid over s will be:
All estimates and provided for informational purposes only. Actual amounts may vary. The output of the tool is not a loan offer or solicitation, nor is it financial or legal advice. Information, rates, programs and loan scenarios shown are for example only as of 18-Oct-2026 and are subject to change without notice. Interest rates provided by the St. Louis Federal Reserve Economic Data (FRED). All products are subject to credit and property approval. Not all products are available in all states or for all loan amounts. Other restrictions and limitations apply. Contact your preferred lender for the pricing associated with your specific transaction. Calculations are generated by Open Source mortgage calculation software tools using common mathematical formulas. All calculations should be independently verified.
Get Walk Score Content

Property History

Today
Property information last updated
Yesterday
Date of last price change
14 days ago
Status Active. This is the most recent date the listing was placed on market.
Cumulative Days on Market: 15 days (includes prior listings) · Currently listed since October 3, 2026. Data provided by the MLS.

Similar Properties