Get Home AlertsContact Amanda

Start of property details

Share this property:
118 HARVESTER DRIVE
Lake Frederick, VA 22630
FOR SALE · Active
$650,000
3
Beds
4
Baths
2
Garage
0.21
Acres
2015
Yr. Built
MLS# VAFV2044896
Cumulative Days on Market: 34 · Includes prior listings · Currently listed since 09/16/26 · Data provided by the MLS.

Property Description

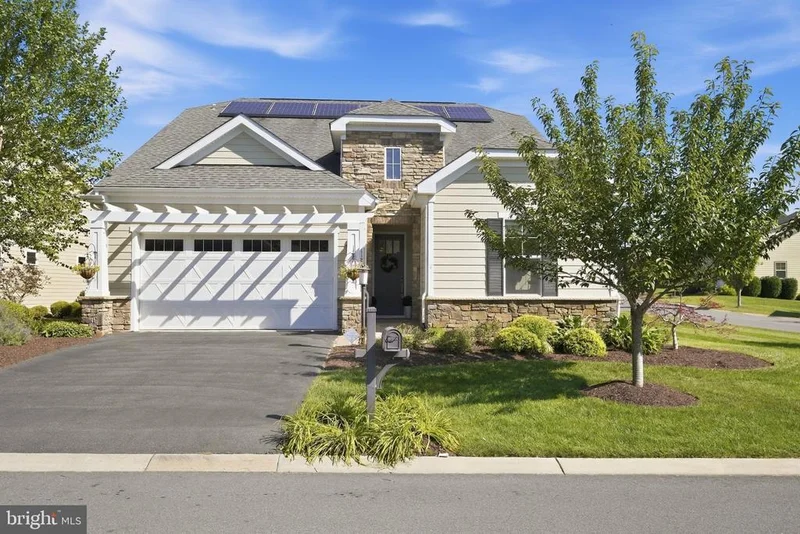
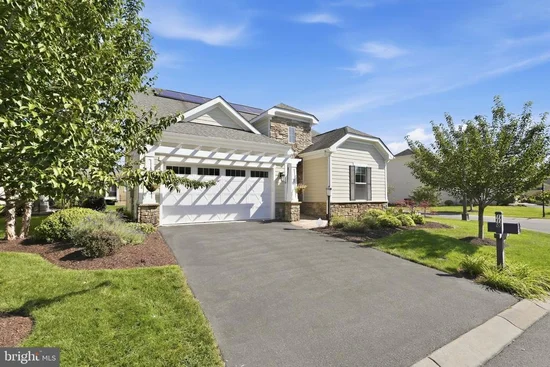
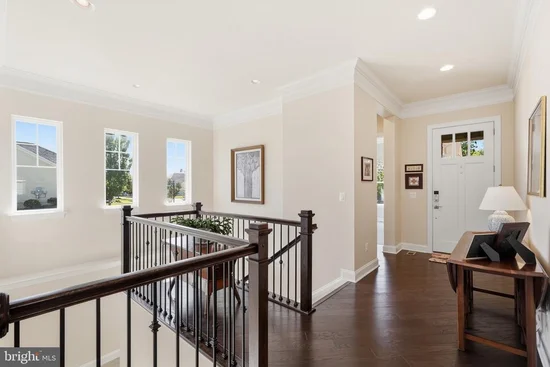
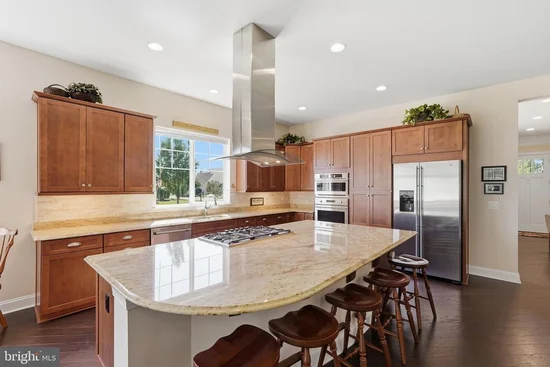
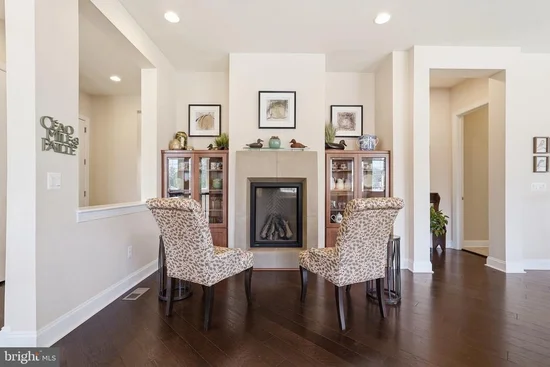
Welcome home to this beautifully designed Craftsman style residence in the Trilogy at Lake Frederick 55+ community, offering three bedrooms, three full and one half bathrooms, desirable main level living, and an exceptionally versatile finished lower level perfect for an in-law or guest suite. Set on a corner lot this home combines thoughtful design, abundant natural light, and wonderful spaces for everyday living and entertaining. At the heart of the home is a beautiful kitchen with abundant cabinetry, rolling shelves, generous counter space, high end appliances, and an oversized center island with gas cooktop. The expansive island is ideal for baking, meal preparation, casual dining, and gathering with friends. Open to the dining and living areas, the kitchen becomes a natural gathering place with room to comfortably host large groups. Windows facing the open side of the home bring in wonderful natural light and provide a pleasant view while working in the kitchen. The inviting living area features a fireplace and flows easily into the dining space. A sliding glass door opens to the screened porch, a favorite spot for morning coffee and enjoying warmer weather. The porch is also accessible directly from the spacious primary bedroom, creating an easy connection between indoor and outdoor living. The main level primary suite offers a private retreat with a well appointed bathroom featuring two separate vanities and an oversized walk in shower with a built in seat and grab bars. The impressive main level laundry room provides extensive cabinetry, generous counter space, and a built in desk for additional functionality and organization. Diagonally laid flooring adds another distinctive detail. The finished lower level offers exceptional flexibility for extended family, guests, or separate living arrangements with a private living suite. With its own full kitchen, additional living space, bedroom and bathroom accommodations, and separate laundry area, the lower level provides remarkable privacy and independence, creating an ideal setup for multigenerational living or extended stays from family and friends. A spacious utility room provides plenty of additional storage. Outside, the corner lot offers room to relax, entertain, and play. Notable improvements include an irrigation system and screened rear porch added in 2016, a dishwasher replaced in 2025, and approximately $21, 000 in improvements completed in 2026, including a new HVAC system and improvements to the rear steps and walkways. As a resident of Trilogy at Lake Frederick, you'll enjoy a wealth of incredible amenities designed to enhance your lifestyle. Dive into relaxation with both indoor and outdoor pools, stay active in the state of the art fitness center, and unwind at the well equipped community clubhouse. Savor gourmet meals at the farm to table restaurant and socialize in the exclusive members only lounge. Tennis and pickleball courts, a dog park, and extensive lake trails offer even more opportunities for recreation and outdoor enjoyment. Join a vibrant community of welcoming neighbors and future friends and experience resort style living at Trilogy at Lake Frederick, where a beautiful home and exceptional lifestyle come together.

Property Highlights

Property Type
Residential
Property Sub Type
Single Family Residence
Architectural Style
Craftsman
Bedrooms
3
Total Bathrooms
4
Living Area
3,889
Price / Sqft
$167
Acres
0.21
Year Built
2015
Condition
Excellent
Cumulative Days on Market
34

Location

City/Township
LAKE FREDERICK
Subdivision
SHENANDOAH
County
FREDERICK-VA
Zoning
R5

Property Details

Price
$650,000
Condition
Excellent
Property Type
Residential
Property Sub Type
Single Family Residence

Building

Levels
2

Community

Senior Community
Yes

Local Schools

Elementary School
ARMEL
Middle School
ROBERT E. AYLOR
High School
SHERANDO

Interior Features

Bedrooms and Bathrooms

Total Bathrooms
4
Full Bathrooms
3
1/2 Bathrooms
1
Bedrooms
3
Bedrooms on Main Level
2

Rooms and Basement

Has Basement
Yes
Basement Features
Connecting Stairway, Full, Fully Finished, Heated, Improved, Interior Access, Outside Entrance, Poured Concrete, Shelving

Area and Spaces

Living Area
3,889
Above Grade Finished Area
2,159 Sqft
Below Grade Finished Area
1,730 Sqft

Appliances

Appliances
Built-In Microwave, Cooktop, Cooktop - Down Draft, Dishwasher, Disposal, Dryer, Extra Refrigerator/Freezer, Humidifier, Icemaker, Oven - Double, Oven - Wall, Stainless Steel Appliances, Water Conditioner - Owned, Range Hood, Refrigerator, Stove, Washer, Water Heater

Interior Features

Interior Features
Air Filter System, Breakfast Area, Built-Ins, Carpet, Ceiling Fan(s), Combination Dining/Living, Combination Kitchen/Dining, Combination Kitchen/Living, Crown Moldings, Dining Area, Entry Level Bedroom, Family Room Off Kitchen, Floor Plan - Open, Kitchen - Gourmet, Kitchen - Island, Pantry, Primary Bath(s), Recessed Lighting, Walk-in Closet(s), Water Treat System, Wood Floors, Kitchen - Efficiency, Kitchenette, 2nd Kitchen, Bathroom - Walk-In Shower, Kitchen - Eat-In, Kitchen - Table Space, Upgraded Countertops, Window Treatments
Flooring
Carpet, Ceramic Tile, Hardwood
Accessibility Features
Other
Security Features
Security System
Electic
Photovoltaics Seller Owned
Fireplace Features
Fireplace - Glass Doors, Gas/Propane

Heating and Cooling

Heating Features
Forced Air
Has Fireplace
Yes
Fireplaces
1

Building Details

Construction

Architectural Style
Craftsman
Builders Model
Elate
Builder
Shea Homes
Year Built
2015
Foundations
Passive Radon Mitigation, Permanent
Structure Design Type
Detached

Materials

Construction Materials
Hardi Plank Type
Roof
Architectural Shingle

Terms

Terms

Ownership
Fee Simple
Cumulative Days on Market
34

Taxes

Tax

Tax (Annual)
$3,303

HOA

Has HOA
Yes
Association Fee
$405 /mo
Association Ammenities
Art Studio, Bar/Lounge, Club House, Common Grounds, Exercise Room, Fitness Center, Game Room, Gated Community, Jog/Walk Path, Lake, Pool - Indoor, Pool - Outdoor, Recreational Center, Retirement Community, Swimming Pool, Tennis Courts, Pickleball Courts
Association Fee Includes
Common Area Maintenance, Lawn Maintenance, Recreation Facility, Security Gate, Snow Removal, Trash

Heating, Cooling & Utilities

Cooling Features
Air Purification System, Ceiling Fan(s), Central A/C, Programmable Thermostat, Solar On Grid

Utilities

Utilities
Cable TV, Natural Gas Available, Phone
Sewer
Public Sewer
Water Source
Public

Lot

Acres
0.21
Lot Size Area Sq Ft
9,148
Lot Features
Corner, Cul-de-sac, Landscaping, Level

Exterior Features

Exterior Features
Exterior Lighting, Underground Lawn Sprinkler
Patio And Porch Features
Patio, Screened

Parking

Garage Capacity
2
Listed by Keller Williams Realty
Listing Data last updated 10/17/2026 10:20 pm
Get a Link to this Property: Copy To Clipboard
QR Code link to this property

Phone:
Connect with:

Payment Calculator

per month. fixed. % interest.
$
%
$
%
Principal & Interest
+ Home Insurance
+ Property Tax
+ HOA Fees
per month
Total interest paid over s will be:
All estimates and provided for informational purposes only. Actual amounts may vary. The output of the tool is not a loan offer or solicitation, nor is it financial or legal advice. Information, rates, programs and loan scenarios shown are for example only as of 18-Oct-2026 and are subject to change without notice. Interest rates provided by the St. Louis Federal Reserve Economic Data (FRED). All products are subject to credit and property approval. Not all products are available in all states or for all loan amounts. Other restrictions and limitations apply. Contact your preferred lender for the pricing associated with your specific transaction. Calculations are generated by Open Source mortgage calculation software tools using common mathematical formulas. All calculations should be independently verified.
Get Walk Score Content

Property History

3 days ago
Property information last updated
13 days ago
Date of last price change
31 days ago
Status Active. This is the date the listing was placed on market.
Cumulative Days on Market: 34 days (includes prior listings) · Currently listed since September 16, 2026. Data provided by the MLS.

Similar Properties