Get Home AlertsContact Amanda

Start of property details

Share this property:
132 DOGWOOD TRAIL
Winchester, VA 22602
Yesterday REDUCED · Active
$265,000
3
Beds
1
Baths
0.48
Acres
1975
Yr. Built
MLS# VAFV2044782
Cumulative Days on Market: 9 · Includes prior listings · Currently listed since 09/15/26 · Data provided by the MLS.

Property Description

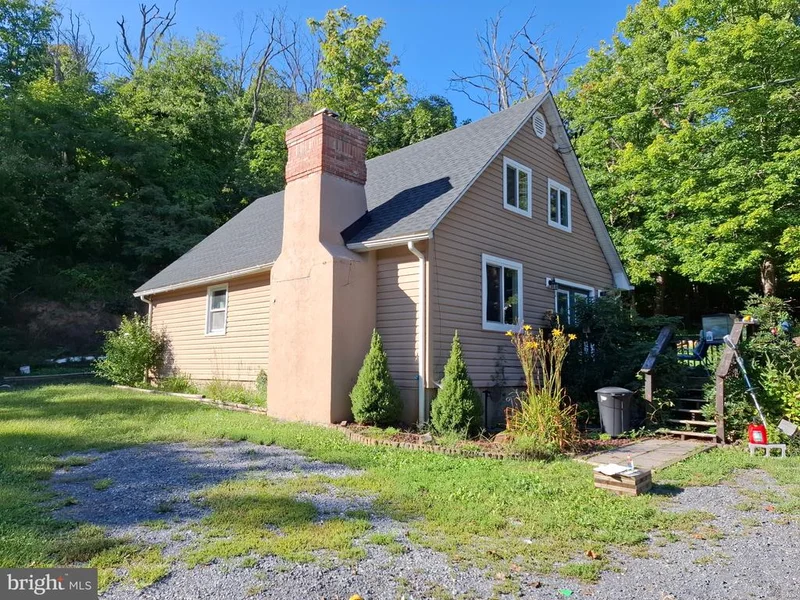
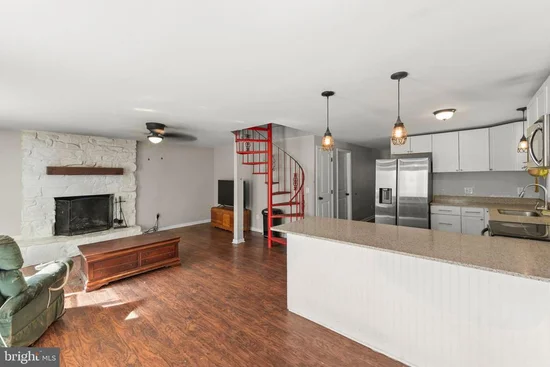
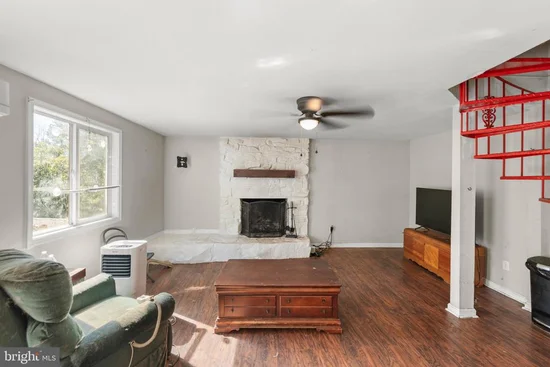
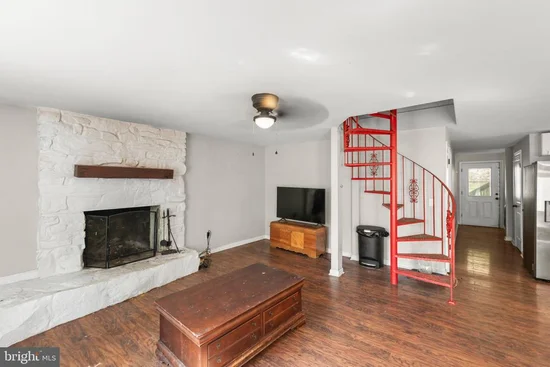
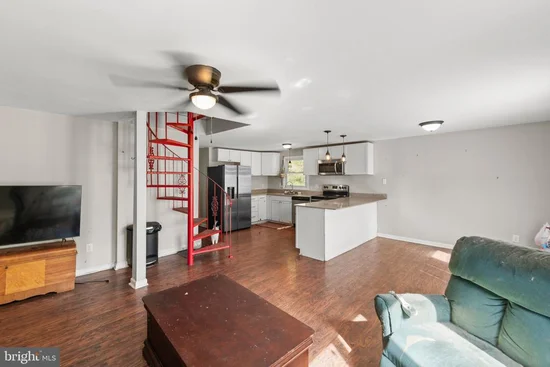
Tucked away in the woods of Shawneeland, this 3-bedroom, 1-bath home sits on nearly half an acre and is just 20 minutes from Winchester City. With some TLC and a little vision, this property has the potential to become a charming retreat and a place to truly make your own. Set on a partially wooded lot, the property offers peaceful surroundings and inviting outdoor spaces, including a front deck and a private rear deck. A storage shed is located in the backyard for convenience. The open-concept main level features a kitchen with upgraded quartz countertops and stainless steel appliances, a living room with a stone wood-burning fireplace, and a dining area. Also on the main level is a spacious bedroom, a full bathroom, and a dedicated laundry area. Upstairs, a spiral staircase leads to two additional bedrooms, creating a cozy and flexible layout. Enjoy the privacy and natural beauty of a wooded setting while remaining conveniently close to Winchester. Approximate updates include new roof in 2023, new water heater in 2022, new water softener in 2022, septic pumped in 2026, new pressure tank in 2024, new microwave in 2026.

Property Highlights

Property Type
Residential
Property Sub Type
Single Family Residence
Architectural Style
A-Frame
Bedrooms
3
Total Bathrooms
1
Living Area
1,296
Price / Sqft
$204
Acres
0.48
Year Built
1975
Cumulative Days on Market
9

Location

City/Township
WINCHESTER
View
Trees/Woods
Subdivision
SHAWNEELAND
County
FREDERICK-VA
Zoning
R5

Property Details

Price
$265,000
Property Type
Residential
Property Sub Type
Single Family Residence

Building

Levels
2

Community

Local Schools

Elementary School
INDIAN HOLLOW
Middle School
FREDERICK COUNTY
High School
JAMES WOOD

Interior Features

Bedrooms and Bathrooms

Total Bathrooms
1
Full Bathrooms
1
Bedrooms
3
Bedrooms on Main Level
1

Area and Spaces

Living Area
1,296
Above Grade Finished Area
1,296 Sqft

Appliances

Appliances
Built-In Microwave, Dishwasher, Refrigerator, Stove, Stainless Steel Appliances

Interior Features

Interior Features
Ceiling Fan(s), Combination Kitchen/Dining, Combination Kitchen/Living, Dining Area, Entry Level Bedroom, Family Room Off Kitchen, Floor Plan - Open, Pantry, Spiral Staircase, Upgraded Countertops, Water Treat System
Accessibility Features
None
Fireplace Features
Stone, Wood

Heating and Cooling

Heating Features
Forced Air
Has Fireplace
Yes
Fireplaces
1

Building Details

Construction

Architectural Style
A-Frame
Year Built
1975
Foundations
Concrete Perimeter, Crawl Space
Structure Design Type
Detached

Materials

Construction Materials
Vinyl Siding

Terms

Terms

Ownership
Fee Simple
Cumulative Days on Market
9

Taxes

Tax

Tax (Annual)
$1,168

HOA

Association Ammenities
Water/Lake Privileges
Association Fee Includes
Common Area Maintenance, Road Maintenance, Snow Removal

Heating, Cooling & Utilities

Cooling Features
Ceiling Fan(s), Central A/C

Utilities

Sewer
Septic < # of BR, On Site Septic
Water Source
Well

Lot

Acres
0.48
Lot Size Area Sq Ft
20,913
Lot Features
Backs to Trees, Partly Wooded

Exterior Features

Patio And Porch Features
Deck

Parking

Parking Features
Gravel Driveway
Listed by RE/MAX Roots
Listing Data last updated 10/17/2026 10:40 pm
Get a Link to this Property: Copy To Clipboard
QR Code link to this property

Phone:
Connect with:

Payment Calculator

per month. fixed. % interest.
$
%
$
%
Principal & Interest
+ Home Insurance
+ Property Tax
+ HOA Fees
per month
Total interest paid over s will be:
All estimates and provided for informational purposes only. Actual amounts may vary. The output of the tool is not a loan offer or solicitation, nor is it financial or legal advice. Information, rates, programs and loan scenarios shown are for example only as of 18-Oct-2026 and are subject to change without notice. Interest rates provided by the St. Louis Federal Reserve Economic Data (FRED). All products are subject to credit and property approval. Not all products are available in all states or for all loan amounts. Other restrictions and limitations apply. Contact your preferred lender for the pricing associated with your specific transaction. Calculations are generated by Open Source mortgage calculation software tools using common mathematical formulas. All calculations should be independently verified.
Get Walk Score Content

Property History

Today
Property information last updated
Yesterday
Date of last price change
32 days ago
Status Active. This is the date the listing was placed on market.
Cumulative Days on Market: 9 days (includes prior listings) · Currently listed since September 15, 2026. Data provided by the MLS.

Similar Properties