Get Home AlertsContact Amanda

Start of property details

Share this property:
1810 CHAPEL ROAD
Middletown, VA 22645
2 days ago REDUCED · Active
$324,900
4
Beds
1
Baths
0.50
Acres
1965
Yr. Built
MLS# VAFV2044654
Cumulative Days on Market: 45 · Includes prior listings · Currently listed since 09/04/26 · Data provided by the MLS.

Property Description

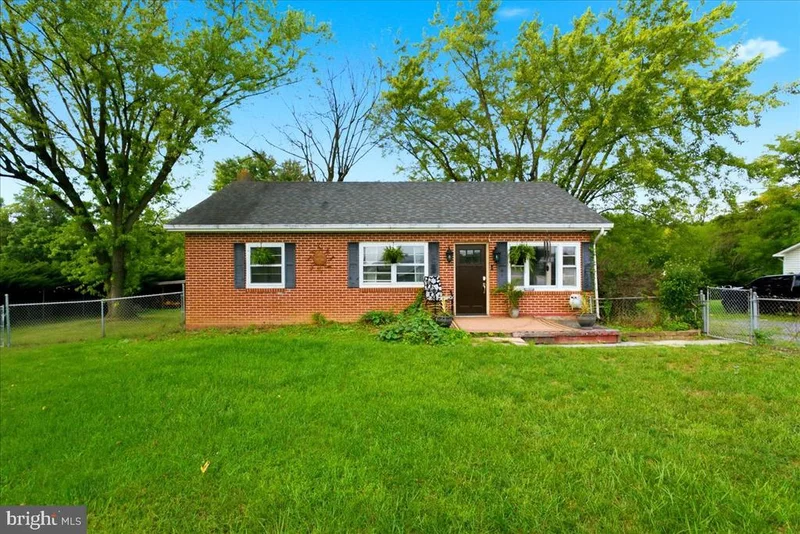
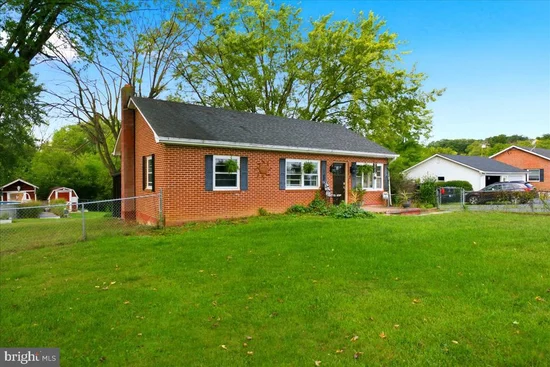
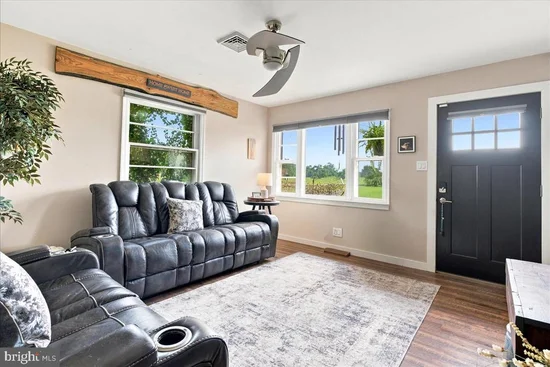
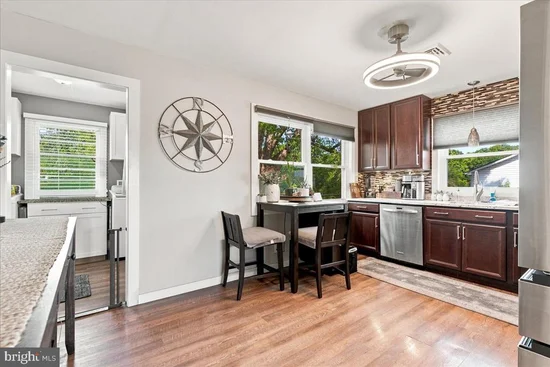
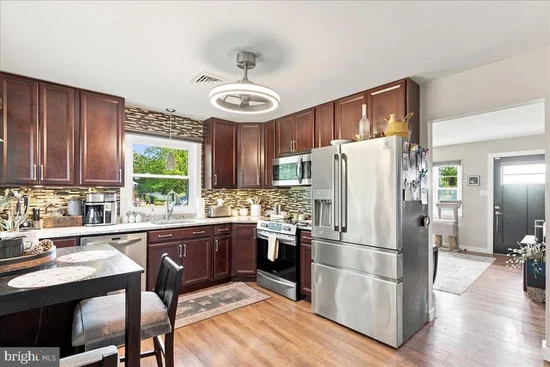
This charming ranch-style home, beautifully renovated in 2018, offers a perfect blend of comfort and modern living. Nestled on a serene half-acre lot, the property features a welcoming interior with four spacious bedrooms and a thoughtfully designed layout. Updated flooring throughout, complemented by upgraded countertops in the eat-in kitchen, which seamlessly connects to the dining area-ideal for gatherings. The main level includes a convenient entry-level bedrooms and a luxurious walk-in shower in the bathroom. Step outside to discover a private oasis with an above-ground pool, surrounded by lush landscaping and mature trees, providing a tranquil view of the pasture and woods. The exterior is enhanced by thoughtful features such as exterior lighting and flood lights, ensuring safety and ambiance. Located in a peaceful rural setting, this home is part of a friendly community that values connection and outdoor living. Nearby parks offer recreational opportunities, while local schools are known for their commitment to education. With easy access to public services and a gravel driveway accommodating up to four vehicles, convenience is at your fingertips. This property is not just a house; it's a place to create lasting memories. Experience the joy of living in a home that combines modern amenities with the charm of nature.

Property Highlights

Property Type
Residential
Property Sub Type
Single Family Residence
Architectural Style
Ranch/Rambler
Bedrooms
4
Total Bathrooms
1
Living Area
1,587
Price / Sqft
$205
Acres
0.50
Year Built
1965
Condition
Good
Cumulative Days on Market
45

Location

City/Township
MIDDLETOWN
View
Pasture, Trees/Woods
Subdivision
NONE AVAILABLE
County
FREDERICK-VA
Zoning
RA

Property Details

Price
$324,900
Condition
Good
Property Type
Residential
Property Sub Type
Single Family Residence

Building

Levels
1

Community

Local Schools

Elementary School
MIDDLETOWN
Middle School
ROBERT E AYLOR
High School
SHERANDO

Interior Features

Bedrooms and Bathrooms

Total Bathrooms
1
Full Bathrooms
1
Bedrooms
4
Bedrooms on Main Level
3

Rooms and Basement

Total Rooms
8
Has Basement
Yes
Basement Features
Other, Walkout Stairs, Side Entrance, Partially Finished, Interior Access, Improved, Heated, Daylight, Partial

Area and Spaces

Living Area
1,587
Above Grade Finished Area
1,058 Sqft
Below Grade Finished Area
529 Sqft

Appliances

Appliances
Built-In Microwave, Dishwasher, Exhaust Fan, Oven/Range - Electric, Refrigerator, Stainless Steel Appliances

Interior Features

Interior Features
Bathroom - Walk-In Shower, Ceiling Fan(s), Combination Kitchen/Dining, Entry Level Bedroom, Floor Plan - Traditional, Kitchen - Eat-In, Kitchen - Table Space, Upgraded Countertops, Walk-in Closet(s), Water Treat System, Wood Floors
Flooring
Hardwood
Accessibility Features
None
Window Features
Double Hung, Double Pane Windows, Screens
Security Features
Electric Alarm, Exterior Cameras, Security System
Electic
200+ Amp Service

Heating and Cooling

Heating Features
Heat Pump(s)

Building Details

Construction

Architectural Style
Ranch/Rambler
Year Built
1965
Foundations
Brick/Mortar
Structure Design Type
Detached

Materials

Construction Materials
Brick
Roof
Architectural Shingle

Terms

Terms

Ownership
Fee Simple
Cumulative Days on Market
45

Taxes

Tax

Tax (Annual)
$1,284

HOA

Association Ammenities
None
Association Fee Includes
None

Heating, Cooling & Utilities

Cooling Features
Ceiling Fan(s), Central A/C

Utilities

Utilities
Electric Available, Cable TV Available, Phone Available
Sewer
Private Septic Tank, Septic Exists

Green Energy

Energy Efficiency Features
Appliances

Utilities

Water Source
Well

Lot

Acres
0.50
Lot Size Area Sq Ft
21,780
Lot Features
Backs to Trees, Front Yard, Landscaping, Level, Road Frontage
Road Surface
Access - On Grade, Paved

Exterior Features

Exterior Features
Exterior Lighting, Flood Lights, Outbuilding(s)
Fencing
Chain Link

Parking

Parking Features
Gravel Driveway

Pool Features

Pool Features
Above Ground
Listed by Colony Realty
Listing Data last updated 10/17/2026 10:20 pm
Get a Link to this Property: Copy To Clipboard
QR Code link to this property

Phone:
Connect with:

Payment Calculator

per month. fixed. % interest.
$
%
$
%
Principal & Interest
+ Home Insurance
+ Property Tax
+ HOA Fees
per month
Total interest paid over s will be:
All estimates and provided for informational purposes only. Actual amounts may vary. The output of the tool is not a loan offer or solicitation, nor is it financial or legal advice. Information, rates, programs and loan scenarios shown are for example only as of 18-Oct-2026 and are subject to change without notice. Interest rates provided by the St. Louis Federal Reserve Economic Data (FRED). All products are subject to credit and property approval. Not all products are available in all states or for all loan amounts. Other restrictions and limitations apply. Contact your preferred lender for the pricing associated with your specific transaction. Calculations are generated by Open Source mortgage calculation software tools using common mathematical formulas. All calculations should be independently verified.
Get Walk Score Content

Property History

Yesterday
Property information last updated
2 days ago
Date of last price change
43 days ago
Status Active. This is the most recent date the listing was placed on market.
Cumulative Days on Market: 45 days (includes prior listings) · Currently listed since September 4, 2026. Data provided by the MLS.

Similar Properties