Get Home AlertsContact Amanda

Start of property details

Share this property:
113 PINTAIL WAY
Lake Frederick, VA 22630
FOR SALE · Active
$809,000
3
Beds
4
Baths
2
Garage
0.21
Acres
2021
Yr. Built
MLS# VAFV2044150
Cumulative Days on Market: 99 · Includes prior listings · Currently listed since 08/14/26 · Data provided by the MLS.

Property Description

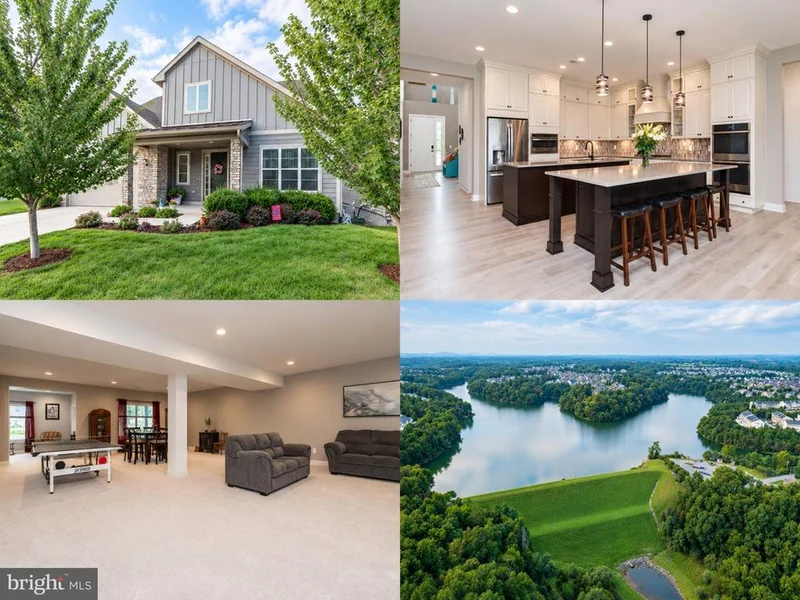
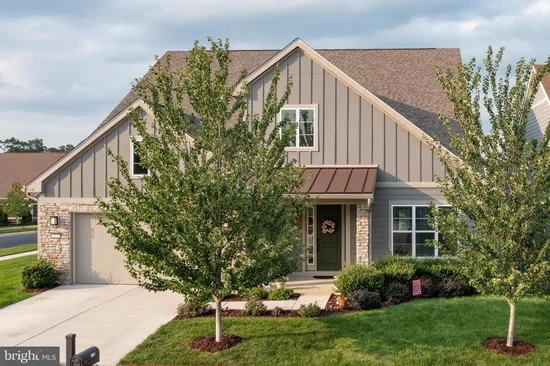
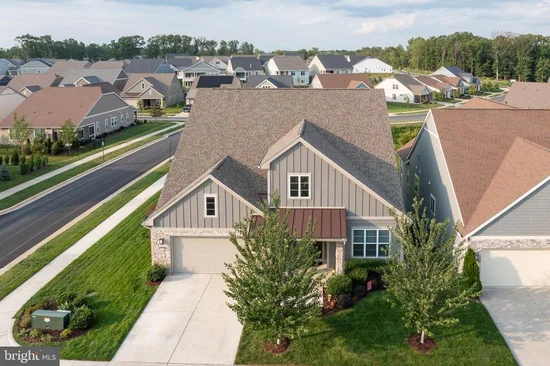
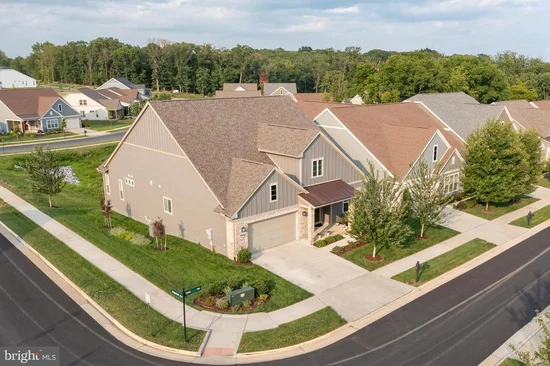
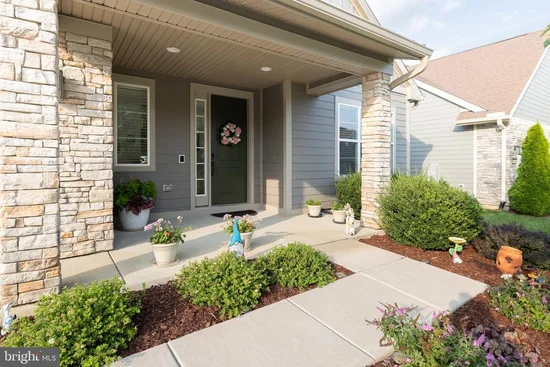
What if your next home gave you more freedom without asking you to give up the space, finishes and features you love? Welcome to 113 Pintail Way, a thoughtfully designed Shea Homes in Trilogy at Lake Frederick, an amenity-rich 55+ community. At just five years young, this home offers the advantages of newer construction along with the added confidence of a residence that has already been thoughtfully cared for and immaculately maintained. Rather than starting from scratch, you can settle into a home that feels established, polished and truly move-in ready. Built with an impressive collection of selected options and expanded living spaces, this home offers comfortable main-level living with plenty of room to entertain, host guests and enjoy life at home. At the heart of the home is a kitchen designed to bring people together, featuring two islands, Silestone countertops, abundant cabinetry, under-cabinet lighting and a GE Profile appliance package with a 36-inch gas cooktop, built-in wall ovens and microwave / convection oven. The open living spaces flow into the added sunroom, while a see-through fireplace creates a warm connection between the living areas. The owner’s suite provides a comfortable retreat with a frameless shower, while a den offers flexible space for a home office, reading room or hobbies. Thoughtful details continue throughout the home, including a laundry room with cabinetry and utility sink, smart-home features, a whole-house humidifier and an irrigation system. Downstairs, the finished walk-out lower level dramatically expands the possibilities. A spacious recreation area, additional bedroom and full bath create an ideal setting for overnight guests, game or movie nights, hobbies, or simply having extra room when you need it. Outdoor living was considered in the design as well. The sunroom extends to a covered composite patio / deck, giving you a comfortable place to enjoy morning coffee, dinner outside or a quiet evening at home. And then there’s life beyond your front door. Trilogy at Lake Frederick offers a vibrant 55+ lifestyle with indoor and outdoor pools, fitness facilities, pickleball, walking trails, lake access, dining, clubs and a full calendar of community activities—all within easy reach of Winchester. This beautiful home offers something that’s increasingly difficult to find: the opportunity to simplify everyday living without sacrificing the space to entertain, host and enjoy the things you love. This isn’t about downsizing. It’s about right-sizing the way you live.

Property Highlights

Property Type
Residential
Property Sub Type
Single Family Residence
Architectural Style
Craftsman
Bedrooms
3
Total Bathrooms
4
Living Area
4,159
Price / Sqft
$195
Acres
0.21
Year Built
2021
Condition
Excellent
Cumulative Days on Market
99

Location

City/Township
LAKE FREDERICK
Subdivision
SHENANDOAH
County
FREDERICK-VA
Zoning
R5

Property Details

Price
$809,000
Condition
Excellent
Property Type
Residential
Property Sub Type
Single Family Residence

Building

Levels
2

Community

Senior Community
Yes

Interior Features

Bedrooms and Bathrooms

Total Bathrooms
4
Full Bathrooms
3
1/2 Bathrooms
1
Bedrooms
3
Bedrooms on Main Level
2

Rooms and Basement

Has Basement
Yes
Basement Features
Fully Finished, Daylight, Full

Area and Spaces

Living Area
4,159
Above Grade Finished Area
2,564 Sqft
Below Grade Finished Area
1,595 Sqft

Appliances

Appliances
Built-In Microwave, Built-In Range, Cooktop, Dishwasher, Disposal, Dryer, Oven - Double, Oven - Wall, Oven/Range - Gas, Refrigerator, Washer, Water Heater - Tankless

Interior Features

Interior Features
Bathroom - Walk-In Shower, Carpet, Ceiling Fan(s), Combination Kitchen/Dining, Combination Kitchen/Living, Entry Level Bedroom, Family Room Off Kitchen, Kitchen - Gourmet, Kitchen - Island, Primary Bath(s), Recessed Lighting, Walk-in Closet(s), Water Treat System, Window Treatments
Accessibility Features
Doors - Lever Handle(s), Level Entry - Main
Security Features
Main Entrance Lock, Security Gate, Smoke Detector, Carbon Monoxide Detectors
Fireplace Features
Double Sided, Gas/Propane, Stone

Heating and Cooling

Heating Features
Forced Air, Heat Pump(s)
Has Fireplace
Yes
Fireplaces
1

Building Details

Construction

Architectural Style
Craftsman
Year Built
2021
Foundations
Concrete Perimeter
Structure Design Type
Detached

Materials

Construction Materials
Other
Roof
Architectural Shingle

Terms

Terms

Ownership
Fee Simple
Exclusions
Fridge in the laundry area. Attached shelving in the unfinished area by the basement stairs.
Cumulative Days on Market
99

Taxes

Tax

Tax (Annual)
$4,040

HOA

Has HOA
Yes
Association Fee
$405 /mo
Association Ammenities
Art Studio, Bar/Lounge, Bike Trail, Billiard Room, Club House, Common Grounds, Dog Park, Fitness Center, Gated Community, Jog/Walk Path, Pool - Indoor, Pool - Outdoor, Retirement Community, Sauna, Tennis - Indoor, Water/Lake Privileges
Association Fee Includes
Common Area Maintenance, Health Club, Lawn Care Front, Lawn Care Rear, Lawn Maintenance, Pool(s), Road Maintenance, Sauna, Security Gate, Snow Removal, Trash

Heating, Cooling & Utilities

Cooling Features
Central A/C

Utilities

Sewer
Public Sewer
Water Source
Public

Lot

Acres
0.21
Lot Size Area Sq Ft
9,148
Lot Features
Backs - Open Common Area, Front Yard, Landscaping, Rear Yard

Exterior Features

Exterior Features
Extensive Hardscape, Exterior Lighting, Sidewalks
Patio And Porch Features
Deck, Patio, Porch

Parking

Garage Capacity
2
Listed by Realty ONE Group Old Towne
Listing Data last updated 10/17/2026 10:40 pm
Get a Link to this Property: Copy To Clipboard
QR Code link to this property

Phone:
Connect with:

Payment Calculator

per month. fixed. % interest.
$
%
$
%
Principal & Interest
+ Home Insurance
+ Property Tax
+ HOA Fees
per month
Total interest paid over s will be:
All estimates and provided for informational purposes only. Actual amounts may vary. The output of the tool is not a loan offer or solicitation, nor is it financial or legal advice. Information, rates, programs and loan scenarios shown are for example only as of 18-Oct-2026 and are subject to change without notice. Interest rates provided by the St. Louis Federal Reserve Economic Data (FRED). All products are subject to credit and property approval. Not all products are available in all states or for all loan amounts. Other restrictions and limitations apply. Contact your preferred lender for the pricing associated with your specific transaction. Calculations are generated by Open Source mortgage calculation software tools using common mathematical formulas. All calculations should be independently verified.
Get Walk Score Content

Property History

3 days ago
Property information last updated
43 days ago
Date of last price change
64 days ago
Status Active. This is the date the listing was placed on market.
Cumulative Days on Market: 99 days (includes prior listings) · Currently listed since August 14, 2026. Data provided by the MLS.

Similar Properties