Get Home AlertsContact Amanda

Start of property details

Share this property:
7760 MAIN STREET
Middletown, VA 22645
12 days ago REDUCED · Active
$625,000
7
Beds
7
Baths
2
Garage
0.62
Acres
1921
Yr. Built
MLS# VAFV2043696
Cumulative Days on Market: 73 · Includes prior listings · Currently listed since 08/13/26 · Data provided by the MLS.

Property Description

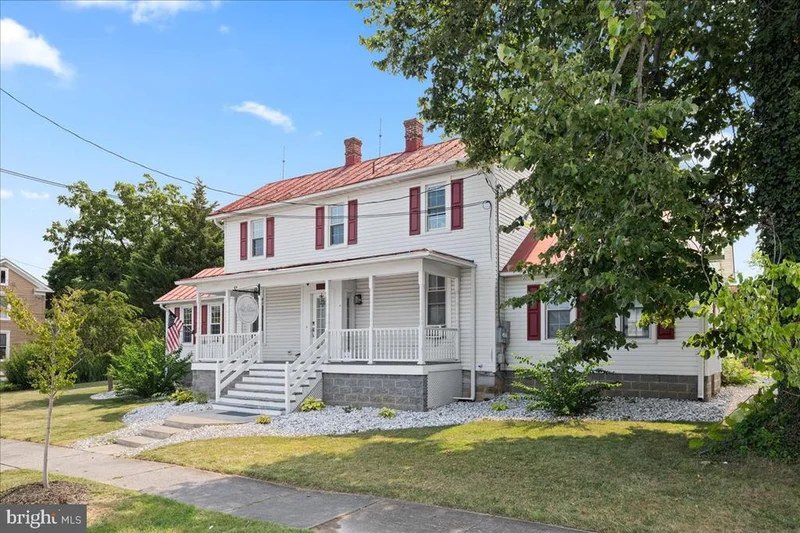
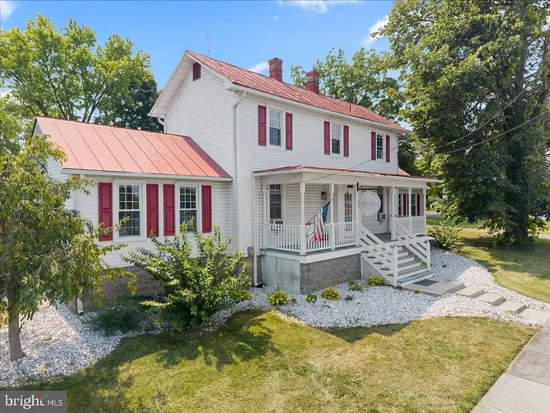
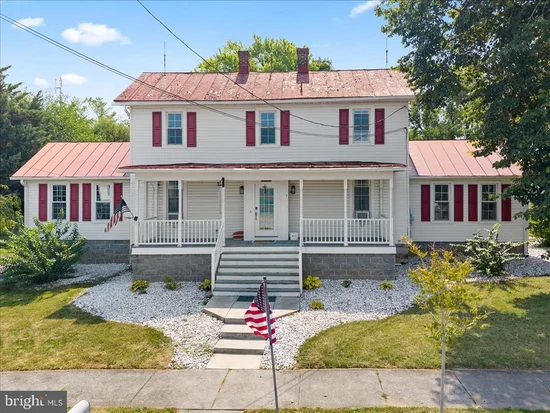
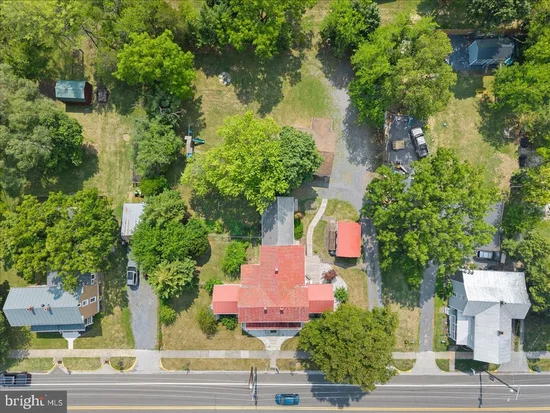
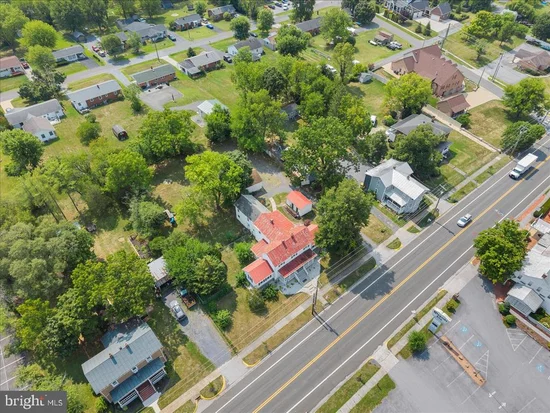
MOTIVATED SELLER!!!! THE FINANCING MAY BE AS IMPRESSIVE AS THE HOME! Offered at $649, 000 with the potential opportunity for a qualified purchaser to assume the seller's existing VA loan. A VA assumption could offer a tremendous financing advantage compared with obtaining an entirely new mortgage, depending upon the existing loan terms and the buyer's financing structure. Veteran status is not necessarily required to assume a VA loan. Assumption is subject to buyer qualification and approval by the loan servicer / VA. Ask about the VA ASSUMABLE LOAN opportunity when scheduling your showing! Single family or multi-family with an approved, attached apartment - directly across from the famous Wayside Theater! This is a rare opportunity to own prime real estate in Middletown on a beautiful, large lot. Nestled in the heart of Middletown and just minutes from I-81, this exceptional 1920s home blends timeless character with modern updates. From the inviting front porch to the welcoming foyer with its stunning staircase, you'll immediately appreciate the home's classic charm. Beautiful wood floors, exposed brick, and multiple decorative fireplaces add warmth and character throughout. The updated kitchen features modern cabinetry, a center island, and ample space for gathering. Two main-level bedrooms each offer private en-suite baths, providing flexible living arrangements. Upstairs, the spacious primary suite includes a walk-in closet and attached bath, along with two additional bedrooms that share a hall bath. A unique highlight of this property is the attached second living unit located at the rear of the home. Complete with two bedrooms, two-and-a-half baths, a full kitchen, and living room, this space offers endless possibilities. It can serve as an in-law suite, guest quarters, or be seamlessly incorporated into the main residence to significantly expand the home's living space. The property also includes a detached two-car garage with additional storage, a storage shed, abundant parking, and plenty of outdoor space to enjoy. This one-of-a-kind property offers historic charm, flexible living options, and an unbeatable location.

Property Highlights

Property Type
Residential
Property Sub Type
Single Family Residence
Architectural Style
Colonial, Traditional
Bedrooms
7
Total Bathrooms
7
Living Area
4,200
Price / Sqft
$149
Acres
0.62
Year Built
1921
Cumulative Days on Market
73

Location

City/Township
MIDDLETOWN
View
Mountain
Subdivision
MIDDLETOWN
County
FREDERICK-VA
Zoning
B-1

Property Details

Price
$625,000
Property Type
Residential
Property Sub Type
Single Family Residence

Building

Levels
2

Community

Local Schools

Elementary School
MIDDLETOWN
Middle School
ROBERT E. AYLOR
High School
SHERANDO

Interior Features

Bedrooms and Bathrooms

Total Bathrooms
7
Full Bathrooms
5
1/2 Bathrooms
2
Bedrooms
7
Bedrooms on Main Level
2

Rooms and Basement

Has Basement
Yes
Basement Features
Dirt Floor, Interior Access, Unfinished

Area and Spaces

Living Area
4,200
Above Grade Finished Area
4,200 Sqft

Appliances

Appliances
Built-In Microwave, Dryer, Dishwasher, Washer, Disposal, Refrigerator, Icemaker, Oven/Range - Electric

Interior Features

Interior Features
2nd Kitchen, Dining Area, Entry Level Bedroom, Floor Plan - Traditional, Kitchen - Country, Kitchen - Table Space, Primary Bath(s), Wood Floors, Ceiling Fan(s)
Flooring
Ceramic Tile, Hardwood
Accessibility Features
2+ Access Exits, Entry Slope <1', Ramp - Main Level

Heating and Cooling

Heating Features
Forced Air, Hot Water

Building Details

Construction

Architectural Style
Colonial, Traditional
Year Built
1921
Foundations
Stone
Structure Design Type
Detached

Materials

Construction Materials
Vinyl Siding
Roof
Metal

Terms

Terms

Ownership
Fee Simple
Cumulative Days on Market
73

Taxes

Tax

Tax (Annual)
$3,118

Heating, Cooling & Utilities

Cooling Features
Ceiling Fan(s), Window Unit(s)

Utilities

Sewer
Public Sewer
Water Source
Public

Lot

Acres
0.62
Lot Size Area Sq Ft
27,007
Lot Features
Level
Road Surface
Paved

Exterior Features

Exterior Features
Outbuilding(s), Secure Storage
Patio And Porch Features
Deck, Porch

Parking

Garage Capacity
2
Listed by Keller Williams Realty
Listing Data last updated 10/17/2026 10:20 pm
Get a Link to this Property: Copy To Clipboard
QR Code link to this property

Phone:
Connect with:

Payment Calculator

per month. fixed. % interest.
$
%
$
%
Principal & Interest
+ Home Insurance
+ Property Tax
+ HOA Fees
per month
Total interest paid over s will be:
All estimates and provided for informational purposes only. Actual amounts may vary. The output of the tool is not a loan offer or solicitation, nor is it financial or legal advice. Information, rates, programs and loan scenarios shown are for example only as of 18-Oct-2026 and are subject to change without notice. Interest rates provided by the St. Louis Federal Reserve Economic Data (FRED). All products are subject to credit and property approval. Not all products are available in all states or for all loan amounts. Other restrictions and limitations apply. Contact your preferred lender for the pricing associated with your specific transaction. Calculations are generated by Open Source mortgage calculation software tools using common mathematical formulas. All calculations should be independently verified.
Get Walk Score Content

Property History

3 days ago
Property information last updated
12 days ago
Date of last price change
65 days ago
Status Active. This is the date the listing was placed on market.
Cumulative Days on Market: 73 days (includes prior listings) · Currently listed since August 13, 2026. Data provided by the MLS.

Similar Properties