
Get Home AlertsContact Amanda

Start of property details

Share this property:
117 BISCANE COURT
Winchester, VA 22602
Mar 2025 SOLD
$395,000
Sold Price
3
Beds
4
Baths
1
Garage
0.06
Acres
2018
Yr. Built
MLS# VAFV2023758
Sold Date: 2025-03-21

Property Description

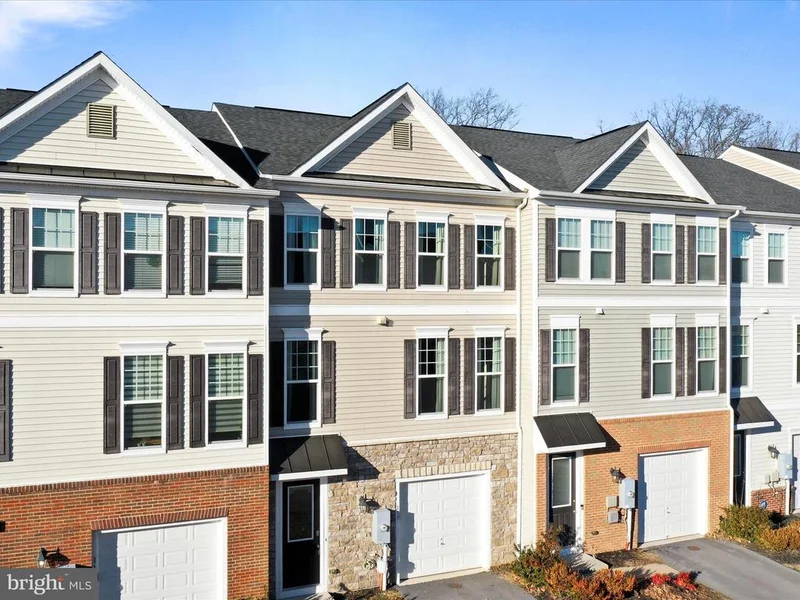
Welcome to this stunning Colonial townhouse, built in 2018, where modern elegance meets comfort. Spanning 2, 250 sq. ft. , this meticulously maintained home features three spacious bedrooms and three and a half bathrooms, including a luxurious walk-in shower. The interior boasts a harmonious blend of luxury vinyl plank and plush carpet flooring, creating a warm and inviting atmosphere. The heart of the home is the well-appointed kitchen, equipped with high-end appliances such as a built-in microwave, dishwasher, and electric oven / range, perfect for culinary enthusiasts. Enjoy seamless laundry days with convenient upper-floor laundry facilities. Step outside to discover a charming deck and patio, ideal for entertaining or relaxing while enjoying the serene backdrop of trees. Walk-in level could be 4th bedroom with en suite. The attached garage and ample driveway space provide convenience and ease. With its excellent condition and thoughtful design, this property is a true gem. Don’t miss the opportunity to make this beautiful townhouse your new home!

Property Highlights

Sold Price
395000
Property Type
Residential
Property Sub Type
Townhouse
Architectural Style
Colonial
Bedrooms
3
Total Bathrooms
4
Living Area
2,250
Price / Sqft
$182
Acres
0.06
Year Built
2018
Condition
Excellent, Very Good, Good
Cumulative Days on Market
6

Location

City/Township
WINCHESTER
Subdivision
FIELDSTONE
County
FREDERICK-VA
Zoning
RP

Property Details

Price
$410,000
Sold Price
395000
Condition
Excellent, Very Good, Good
Property Type
Residential
Property Sub Type
Townhouse

Building

Levels
3

Interior Features

Bedrooms and Bathrooms

Total Bathrooms
4
Full Bathrooms
3
1/2 Bathrooms
1
Bedrooms
3

Rooms and Basement

Has Basement
Yes
Basement Features
Daylight, Full, Fully Finished, Garage Access, Walkout Level

Area and Spaces

Living Area
2,250
Above Grade Finished Area
1,694
Below Grade Finished Area
556

Appliances

Appliances
Built-In Microwave, Dishwasher, Disposal, Oven/Range - Electric, Washer, Dryer

Interior Features

Interior Features
Bathroom - Walk-In Shower
Flooring
Luxury Vinyl Plank, Carpet
Accessibility Features
None

Heating and Cooling

Heating Features
Heat Pump(s)

Building Details

Construction

Architectural Style
Colonial
Builders Model
Carter base house
Builder
Van Metre
Year Built
2018
Foundations
Permanent
Structure Design Type
Interior Row/Townhouse

Materials

Construction Materials
Vinyl Siding
Roof
Asphalt

Terms

Terms

Ownership
Fee Simple
Inclusions
washer dryer
Cumulative Days on Market
6

Taxes

Tax

Tax (Annual)
$1,724

HOA

Has HOA
Yes
Association Fee
$105 Monthly

Heating, Cooling & Utilities

Cooling Features
Heat Pump(s), Central A/C, Ceiling Fan(s)

Utilities

Utilities
Cable TV
Sewer
Public Sewer
Water Source
Public

Lot

Acres
0.06
Lot Size Area Sq Ft
2,614
Lot Features
Backs to Trees

Exterior Features

Patio And Porch Features
Deck, Patio

Parking

Garage Capacity
1
Listed by Coldwell Banker Premier
Listing Data last updated 10/17/2026 10:20 pm
Get a Link to this Property: Copy To Clipboard
QR Code link to this property

Phone:
Connect with:

Payment Calculator

per month. fixed. % interest.
$
%
$
%
Principal & Interest
+ Home Insurance
+ Property Tax
+ HOA Fees
per month
Total interest paid over s will be:
All estimates and provided for informational purposes only. Actual amounts may vary. The output of the tool is not a loan offer or solicitation, nor is it financial or legal advice. Information, rates, programs and loan scenarios shown are for example only as of 18-Oct-2026 and are subject to change without notice. Interest rates provided by the St. Louis Federal Reserve Economic Data (FRED). All products are subject to credit and property approval. Not all products are available in all states or for all loan amounts. Other restrictions and limitations apply. Contact your preferred lender for the pricing associated with your specific transaction. Calculations are generated by Open Source mortgage calculation software tools using common mathematical formulas. All calculations should be independently verified.
Get Walk Score Content

Property History

5 days ago
Property information last updated
519 days ago
Status Active. This is the date the listing was placed on market.
576 days ago
Date Sold

Similar Properties