
Get Home AlertsContact Amanda

Start of property details

Share this property:
110 RENEE LANE
Winchester, VA 22602
Dec 2024 SOLD
$699,900
Sold Price
6
Beds
4
Baths
2
Garage
0.41
Acres
2010
Yr. Built
MLS# VAFV2022246
Sold Date: 2024-12-04

Property Description

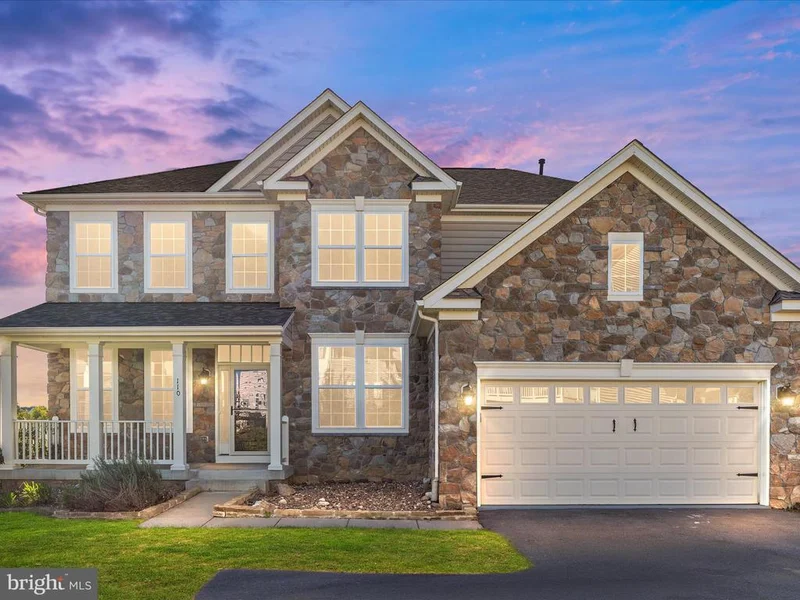
Welcome to 110 Renee Lane! This amazing stone colonial has EVERYTHING you've been looking for. With it's long private driveway and setback lot, you'll enjoy nearly a half acre of serenity. The lot is among the biggest in the sought after Lynnehaven community and is within sight of the playground and local elementary school. The fully fenced yard abounds with edible landscaping; dozens of fruit trees and two large berry patches, as well as fabulous raised beds for gardening. The outdoor amenities also include a lovely deck with stairs to the yard, a massive stamped concrete patio with pergola for shade, and another patio off the walkout basement door. And the inside is even better! The charming covered front porch welcomes you into the bright and airy two story foyer, which is flanked by beautiful formal living and dining rooms. Continuing on, you'll emerge into the spacious family room, which is open to the absolutely stunning chef's kitchen. Seriously - this is the kitchen of your dreams! Real marble countertops and custom backsplash are offset by the custom painted cabinetry and beautiful stainless appliances. And don't miss the fluted farmhouse sink and pot filler! The kitchen spaces flows right outside to the deck and patio. The main floor also boasts a gorgeous powder room with custom millwork and a private office with glass double doors. Upstairs you'll discover FIVE bedrooms, including the generous primary suite, with it's spacious primary bath and huge walk in closet. The basement is HUGE. The recreation room has space for everything you can think of, and if you still need MORE space, there is also a very large flex room / den / exercise room / media room. Additionally, you'll find another bedroom and full bath; a perfect space for family or guests. So many upgrades and updates - fully renovated custom kitchen, new flooring throughout, freshly painted, new lighting, brand new roof. Too many to list! Hurry! This one won't last long...

Property Highlights

Sold Price
699900
Property Type
Residential
Architectural Style
Colonial
Bedrooms
6
Total Bathrooms
4
Living Area
4,840
Price / Sqft
$145
Acres
0.41
Year Built
2010
Condition
Excellent
Cumulative Days on Market
27

Location

City/Township
WINCHESTER
Subdivision
LYNNEHAVEN
County
FREDERICK-VA
Zoning
RP

Property Details

Price
$699,900
Sold Price
699900
Condition
Excellent
Property Type
Residential

Building

Levels
3

Community

Local Schools

Elementary School
GREENWOOD MILL
Middle School
ADMIRAL RICHARD E BYRD
High School
MILLBROOK

Interior Features

Bedrooms and Bathrooms

Total Bathrooms
4
Full Bathrooms
3
1/2 Bathrooms
1
Bedrooms
6

Rooms and Basement

Has Basement
Yes
Basement Features
Connecting Stairway, Outside Entrance, Rear Entrance, Sump Pump, Fully Finished, Walkout Level, Windows

Area and Spaces

Living Area
4,840
Above Grade Finished Area
3,360
Below Grade Finished Area
1,480

Appliances

Appliances
Washer/Dryer Hookups Only, Cooktop, Dishwasher, Disposal, Dryer - Front Loading, Exhaust Fan, Icemaker, Microwave, Oven - Double, Oven - Self Cleaning, Oven - Wall, Oven/Range - Gas, Refrigerator, Range Hood, Washer - Front Loading, Water Conditioner - Owned, Water Dispenser

Interior Features

Interior Features
Butlers Pantry, Combination Kitchen/Dining, Combination Kitchen/Living, Kitchen - Island, Kitchen - Table Space, Dining Area, Primary Bath(s), Chair Railings, Crown Moldings, Upgraded Countertops, Wood Floors, Floor Plan - Open, Floor Plan - Traditional
Accessibility Features
None
Window Features
Vinyl Clad
Fireplace Features
Gas/Propane, Fireplace - Glass Doors

Heating and Cooling

Heating Features
Central, Energy Star Heating System
Has Fireplace
Yes
Fireplaces
1

Building Details

Construction

Architectural Style
Colonial
Builders Model
DARBY
Builder
RICHMOND AMERICA
Year Built
2010
Foundations
Other

Materials

Construction Materials
Combination, Stone, Vinyl Siding
Roof
Composite, Shingle

Terms

Terms

Ownership
Fee Simple
Cumulative Days on Market
27

Taxes

Tax

Tax (Annual)
$2,917

HOA

Has HOA
Yes
Association Fee
$233 Semi-Annually
Association Fee Includes
Snow Removal, Trash

Heating, Cooling & Utilities

Cooling Features
Central A/C, Energy Star Cooling System

Utilities

Utilities
Cable TV Available
Sewer
Public Sewer
Water Source
Public

Lot

Acres
0.41
Lot Size Area Sq Ft
17,860

Exterior Features

Exterior Features
Bump-outs
Patio And Porch Features
Deck, Porch, Patio

Parking

Garage Capacity
2
Listed by Nova Home Hunters Realty
Listing Data last updated 10/17/2026 10:20 pm
Get a Link to this Property: Copy To Clipboard
QR Code link to this property

Phone:
Connect with:

Payment Calculator

per month. fixed. % interest.
$
%
$
%
Principal & Interest
+ Home Insurance
+ Property Tax
+ HOA Fees
per month
Total interest paid over s will be:
All estimates and provided for informational purposes only. Actual amounts may vary. The output of the tool is not a loan offer or solicitation, nor is it financial or legal advice. Information, rates, programs and loan scenarios shown are for example only as of 18-Oct-2026 and are subject to change without notice. Interest rates provided by the St. Louis Federal Reserve Economic Data (FRED). All products are subject to credit and property approval. Not all products are available in all states or for all loan amounts. Other restrictions and limitations apply. Contact your preferred lender for the pricing associated with your specific transaction. Calculations are generated by Open Source mortgage calculation software tools using common mathematical formulas. All calculations should be independently verified.
Get Walk Score Content

Property History

5 days ago
Property information last updated
683 days ago
Date Sold
712 days ago
Status Active. This is the date the listing was placed on market.

Similar Properties