
Start of property details

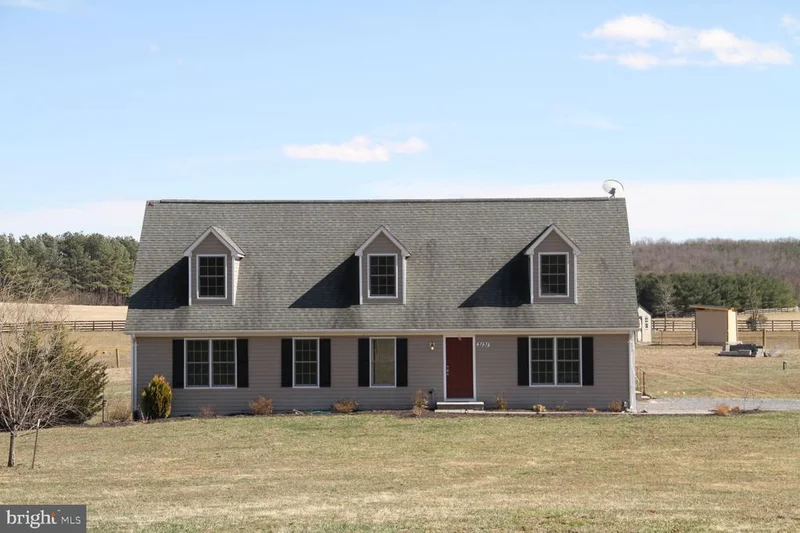

1 / 2
3131 BACK MOUNTAIN ROAD
Winchester, VA 22602
Apr 2019
SOLD
$343,500
Sold Price
5
Beds
3
Baths
6.46
Acres
2010
Yr. Built
MLS# VAFV145490
Sold Date: 2019-04-26
Property Description
FIVE Bedrooms generously sized. Main level split Master floor plan. Open concept living. Lots of Light throughout. Extra landing space large enough for a bonus sitting area or office space. Horses? 28 foot Run-In with an 8 Ft. Rack Room. Fenced and Level. Invisible fence and a doggy daycare door for the furry family. Full, unfinished, walk-out basement with rough-in ready Footers already poured for the garage. Great Community in a rural area. 20 minutes to Winchester.
Property Highlights
Sold Price
343500
Property Type
Residential
Property Sub Type
Single Family Residence
Architectural Style
Cape Cod
Bedrooms
5
Total Bathrooms
3
Living Area
2,450
Price / Sqft
$136
Acres
6.46
Year Built
2010
Cumulative Days on Market
6
Location
City/Township
WINCHESTER
Subdivision
CHESTNUT RIDGE ESTATES
County
FREDERICK-VA
Zoning
RA
Property Details
Price
$333,700
Sold Price
343500
Property Type
Residential
Property Sub Type
Single Family Residence
Building
Levels
2
Interior Features
Bedrooms and Bathrooms
Total Bathrooms
3
Full Bathrooms
3
Bedrooms
5
Bedrooms on Main Level
2
Rooms and Basement
Has Basement
Yes
Basement Features
Full, Unfinished, Walkout Level
Area and Spaces
Living Area
2,450
Above Grade Finished Area
2,450 Sqft
Interior Features
Interior Features
Floor Plan - Open, Walk-in Closet(s), Wood Floors, Recessed Lighting, Primary Bath(s), Entry Level Bedroom
Flooring
Carpet, Hardwood, Tile/Brick
Accessibility Features
2+ Access Exits
Entry Level
1
Heating and Cooling
Heating Features
Heat Pump(s)
Building Details
Construction
Architectural Style
Cape Cod
Year Built
2010
Structure Design Type
Detached
Materials
Construction Materials
Vinyl Siding
Roof
Shingle
Terms
Terms
Ownership
Fee Simple
Cumulative Days on Market
6
Taxes
Tax
Tax (Annual)
$1,797
HOA
Has HOA
Yes
Heating, Cooling & Utilities
Cooling Features
Central A/C
Utilities
Sewer
Septic Exists
Water Source
Well
Lot
Acres
6.46
Lot Size Area Sq Ft
281,398
Exterior Features
Fencing
Wire, Partially, Invisible, Board
For Horses
Yes
Horse Amenities
Horses Allowed
Parking
Parking Features
Gravel Driveway
Listed by Sager Real Estate. Sold by Amanda White, Nova Home Hunters Realty
Listing Data last updated 10/17/2026 10:40 pm
Get a Link to this Property: Copy To Clipboard
Phone:
Payment Calculator
per month.
fixed.
% interest.
$
%
$
%
Principal & Interest
+ Home Insurance
+ Property Tax
+ HOA Fees
Total interest paid over s will be:
All estimates and provided for informational purposes only. Actual amounts may vary. The output of the tool is not a loan offer or solicitation, nor is it financial or legal advice.
Information, rates, programs and loan scenarios shown are for example only as of 18-Oct-2026 and are subject to change without notice.
Interest rates provided by the St. Louis Federal Reserve Economic Data (FRED).
All products are subject to credit and property approval. Not all products are available in all states or for all loan amounts. Other restrictions and limitations apply.
Contact your preferred lender for the pricing associated with your specific transaction.
Calculations are generated by Open Source mortgage calculation software tools using common mathematical formulas. All calculations should be independently verified.
Get Walk Score Content
Property History
3 days ago
Property information last updated
4 days ago
Status Active. This is the most recent date the listing was placed on market.
2732 days ago
Date Sold
Similar Properties
Listed by Sager Real Estate, Jessica R Phillips