Get Home AlertsContact Amanda

Start of property details

Share this property:
8574 MOUNTAINVIEW AVENUE
Marshall, VA 20115
9 days ago NEW · Active
$499,900
3
Beds
2
Baths
2
Garage
0.48
Acres
1978
Yr. Built
MLS# VAFQ2024276
Cumulative Days on Market: 13 · Includes prior listings · Currently listed since 10/08/26 · Data provided by the MLS.

Property Description

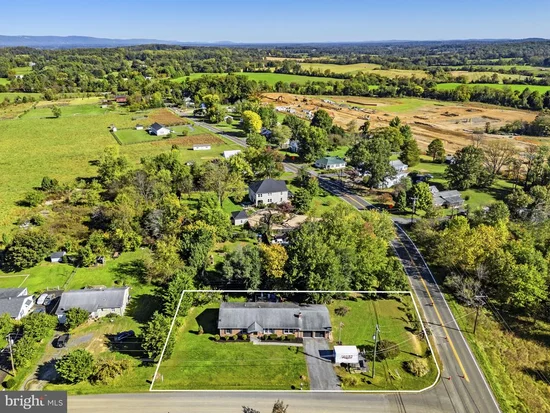
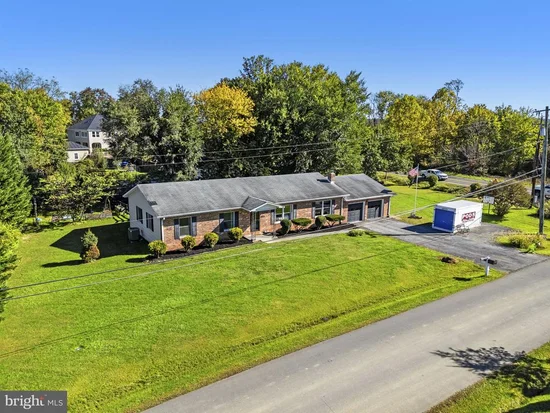
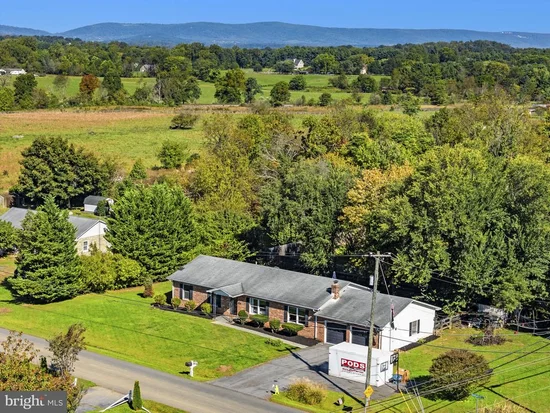
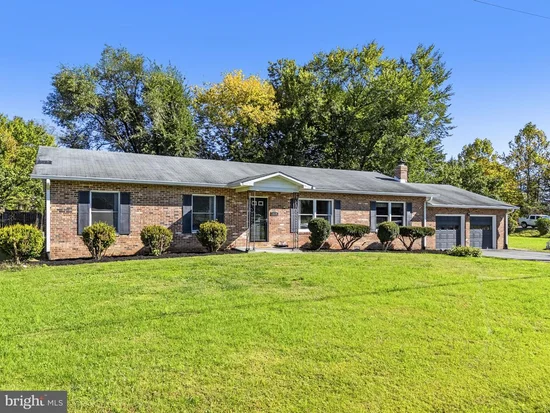
* * * NO HOA! * * * Welcome to 8574 Mountainview Ave -- a SPACIOUS brick-front RANCH on nearly 1 / 2 ACRE (0.475 ac) in the Piedmont Heights neighborhood of MARSHALL, in LOWER-TAXED FAUQUIER COUNTY! LOCATION, LOCATION Just minutes to I-66 for an EASY COMMUTE east (from Marshall, Gainesville is approx. 15 miles, Dulles Airport approx. 36 miles and Washington, DC approx. 50 miles). Enjoy the RURAL CHARACTER and open countryside of Fauquier County -- more breathing room than Fairfax or Prince William, yet NOT as far out as Front Royal! * * * ONE-LEVEL LIVING WITH BIG ROOMS * * * Covered front porch opens to a tiled foyer and a HUGE, BRIGHT LIVING ROOM (approx. 21'5" x 15'9") | Cozy FAMILY ROOM (approx. 15'5" x 15'9") with a full BRICK FIREPLACE WALL | KITCHEN with STAINLESS STEEL APPLIANCES, including a French-door refrigerator, and plenty of wood cabinetry | Separate DINING ROOM with chair rail | 3 BEDROOMS and 2 BATHS, including a PRIMARY SUITE (approx. 14'3" x 13'1") with a WALK-IN CLOSET and PRIVATE BATH | Ceiling fans throughout | OVERSIZED LAUNDRY / UTILITY ROOM (approx. 15'3" x 13'1") with an exterior door -- room for a mudroom, hobby space or extra storage! * * * 2-CAR GARAGE * * * (approx. 23'5" x 29'2") plus a PAVED DRIVEWAY with plenty of parking. OUTDOOR LIVING Large REAR DECK for grilling and gatherings, overlooking a big backyard with MATURE TREES and room to garden, play and relax. * * * LOCATED ON A PUBLIC ROAD -- NO ROAD MAINTENANCE AGREEMENT TO WORRY ABOUT! * * * * * * NO HOA DUES, NO HOA RULES! * * * SMALL-TOWN CHARM Minutes to historic MAIN STREET MARSHALL and its local favorites like Red Truck Bakery, Field and Main and The Whole Ox, plus everyday shopping, nearby wineries, horse country and Sky Meadows State Park. Be sure to take the 3D VIRTUAL TOUR and view the FLOOR PLAN! Room sizes are approximate, from the Matterport floor plan. This one checks ALL the boxes -- come see it!

Property Highlights

Property Type
Residential
Property Sub Type
Single Family Residence
Architectural Style
Ranch/Rambler
Bedrooms
3
Total Bathrooms
2
Living Area
1,800
Price / Sqft
$278
Acres
0.48
Year Built
1978
Cumulative Days on Market
13

Location

City/Township
MARSHALL
Subdivision
PIEDMONT HEIGHTS
County
FAUQUIER-VA
Zoning
R2

Property Details

Price
$499,900
Property Type
Residential
Property Sub Type
Single Family Residence

Building

Levels
1

Community

Local Schools

Elementary School
CLAUDE THOMPSON
Middle School
MARSHALL
High School
FAUQUIER

Interior Features

Bedrooms and Bathrooms

Total Bathrooms
2
Full Bathrooms
2
Bedrooms
3
Bedrooms on Main Level
3

Rooms and Basement

Total Rooms
8

Area and Spaces

Living Area
1,800
Above Grade Finished Area
1,800 Sqft

Appliances

Appliances
Dishwasher, Dryer - Electric, Exhaust Fan, Oven/Range - Electric, Refrigerator, Washer, Water Conditioner - Owned, Water Heater, Built-In Microwave, Icemaker

Interior Features

Interior Features
Attic, Carpet, Ceiling Fan(s), Chair Railings, Entry Level Bedroom, Family Room Off Kitchen, Floor Plan - Traditional, Formal/Separate Dining Room, Primary Bath(s), Window Treatments
Accessibility Features
None
Fireplace Features
Fireplace - Glass Doors, Mantel(s), Wood, Brick

Heating and Cooling

Heating Features
Heat Pump(s)
Has Fireplace
Yes
Fireplaces
1

Building Details

Construction

Architectural Style
Ranch/Rambler
Year Built
1978
Foundations
Crawl Space
Structure Design Type
Detached

Materials

Construction Materials
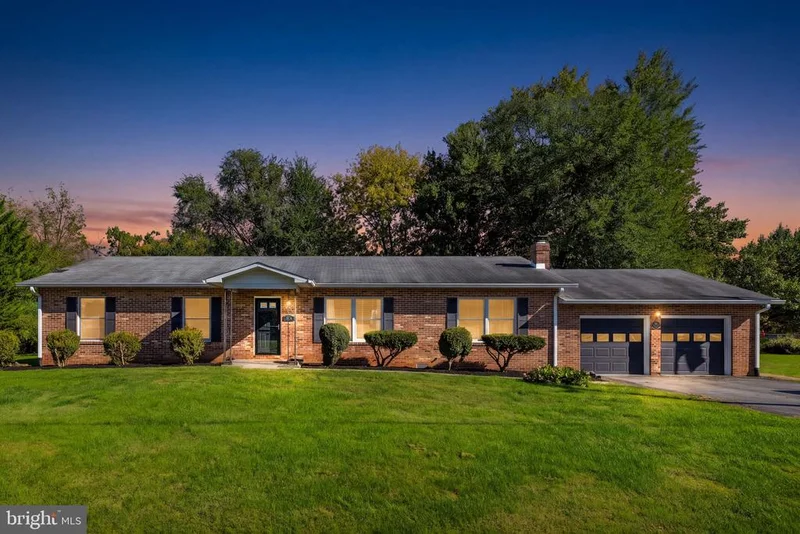
Brick, Vinyl Siding
Roof
Asphalt

Terms

Terms

Ownership
Fee Simple
Cumulative Days on Market
13

Taxes

Tax

Tax (Annual)
$3,736

Heating, Cooling & Utilities

Cooling Features
Ceiling Fan(s), Central A/C, Heat Pump(s)

Utilities

Utilities
Electric Available, Cable TV Available, Phone Available
Sewer
Public Sewer
Water Source
Public

Lot

Acres
0.48
Lot Size Area Sq Ft
20,691
Lot Features
Cleared, Corner
Road Surface
Paved

Exterior Features

Exterior Features
Sidewalks
Patio And Porch Features
Deck
Fencing
Partially

Parking

Garage Capacity
2
Parking Features
Paved Driveway
Listed by CHC Inc
Listing Data last updated 10/17/2026 10:40 pm
Get a Link to this Property: Copy To Clipboard
QR Code link to this property

Phone:
Connect with:

Payment Calculator

per month. fixed. % interest.
$
%
$
%
Principal & Interest
+ Home Insurance
+ Property Tax
+ HOA Fees
per month
Total interest paid over s will be:
All estimates and provided for informational purposes only. Actual amounts may vary. The output of the tool is not a loan offer or solicitation, nor is it financial or legal advice. Information, rates, programs and loan scenarios shown are for example only as of 18-Oct-2026 and are subject to change without notice. Interest rates provided by the St. Louis Federal Reserve Economic Data (FRED). All products are subject to credit and property approval. Not all products are available in all states or for all loan amounts. Other restrictions and limitations apply. Contact your preferred lender for the pricing associated with your specific transaction. Calculations are generated by Open Source mortgage calculation software tools using common mathematical formulas. All calculations should be independently verified.
Get Walk Score Content

Property History

3 days ago
Property information last updated
9 days ago
Status Active. This is the date the listing was placed on market.
Cumulative Days on Market: 13 days (includes prior listings) · Currently listed since October 8, 2026. Data provided by the MLS.

Similar Properties