Get Home AlertsContact Amanda

Start of property details

Share this property:
5347 HILLSIDE DR
Warrenton, VA 20187
10 days ago NEW · Active
$1,095,000
4
Beds
4
Baths
2
Garage
1.30
Acres
2027
Yr. Built
MLS# VAFQ2024242
Cumulative Days on Market: 18 · Includes prior listings · Currently listed since 10/07/26 · Data provided by the MLS.

Property Description

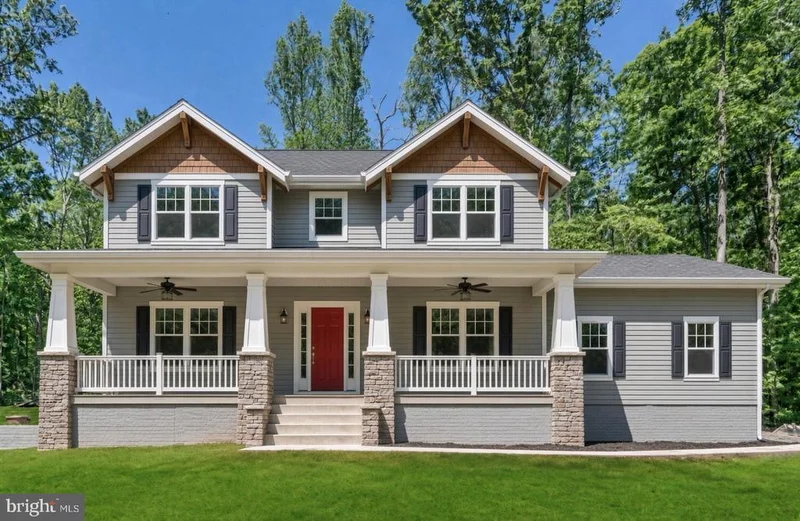
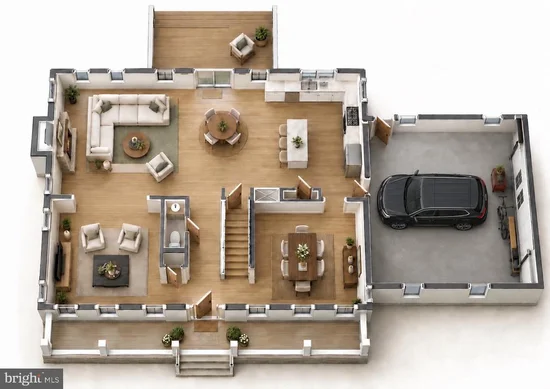
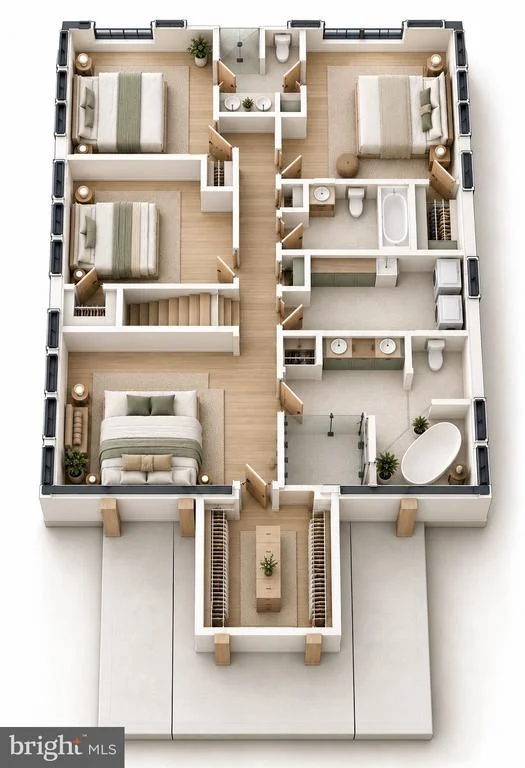
Set on a premier 1.3-acre homesite on the highly desirable DC side of Warrenton, 5347 Hillside Drive offers an exceptional combination of luxury, convenience, and flexibility—all while remaining within Fauquier County with NO HOA. This stunning proposed home offers approximately 3, 000 finished square feet, an unfinished basement, with 4 bedrooms and 3.5 bathrooms. Designed with today's lifestyle in mind, the home features an expansive traditional but also open-concept layout, sophisticated finishes, and a large master suite. The main level is thoughtfully designed for both everyday living and entertaining, featuring an office, sitting room or playroom, and a dedicated formal dining room ideal for holiday gatherings, dinner parties, and special occasions. A beautiful fireplace creates a warm and inviting focal point in the living area. The gourmet kitchen is designed to be the heart of the home, featuring white cabinetry, quartz countertops, an island, and a spacious breakfast area. Whether enjoying a quick morning meal or relaxing with a cup of coffee, this inviting space is designed for both functionality and connection. LVP flooring flows throughout the home, while the bathrooms feature tile flooring and tiled walls. The spacious primary suite offers a large walk-in closet above the garage and expansive primary bathroom with a walk-in shower and a double vanity, with customization possibilities to create a private retreat tailored to you. An upper-level laundry room adds everyday convenience. Outside, the backyard offers an ideal setting for entertaining, outdoor living, recreation, gardening, or creating your own private backyard oasis. With NO HOA, you'll have the flexibility to enjoy the property your way. The location is truly exceptional. Situated on the DC side of Warrenton, this property offers the appeal of Fauquier County living with convenient access toward Northern Virginia and Washington, DC. If this model isn't quite your vision, other home plans are available to be built on this exceptional homesite, allowing you to create a home specifically designed around your lifestyle. PHOTO DISCLOSURE: Photos shown are representative of the model home and AI generated, intended to illustrate the proposed design, finishes, and customization possibilities and may not reflect the exact home, selections, or finishes to be constructed on this property. IMPORTANT: DO NOT ENTER THE EXISTING STRUCTURE. THE CURRENT STRUCTURE IS A TEAR-DOWN.

Property Highlights

Property Type
Residential
Property Sub Type
Single Family Residence
Architectural Style
Colonial
Bedrooms
4
Total Bathrooms
4
Living Area
3,000
Price / Sqft
$365
Acres
1.30
Year Built
2027
Condition
Excellent
Cumulative Days on Market
18

Location

City/Township
WARRENTON
Subdivision
BALDWIN RIDGE
County
FAUQUIER-VA
Zoning
RA

Property Details

Price
$1,095,000
Condition
Excellent
Property Type
Residential
Property Sub Type
Single Family Residence

Building

Levels
3

Community

Local Schools

Elementary School
C. HUNTER RITCHIE
Middle School
AUBURN
High School
KETTLE RUN

Interior Features

Bedrooms and Bathrooms

Total Bathrooms
4
Full Bathrooms
3
1/2 Bathrooms
1
Bedrooms
4

Rooms and Basement

Has Basement
Yes
Basement Features
Unfinished, Poured Concrete, Rough Bath Plumb

Area and Spaces

Living Area
3,000
Above Grade Finished Area
3,000 Sqft

Appliances

Appliances
Built-In Microwave, Dishwasher, Oven/Range - Electric, Refrigerator, Washer/Dryer Hookups Only

Interior Features

Interior Features
Bathroom - Walk-In Shower, Bathroom - Tub Shower, Ceiling Fan(s), Dining Area, Family Room Off Kitchen, Kitchen - Gourmet, Kitchen - Island, Primary Bath(s), Recessed Lighting, Upgraded Countertops, Walk-in Closet(s)
Flooring
Ceramic Tile, Luxury Vinyl Plank
Accessibility Features
Other
Fireplace Features
Electric

Heating and Cooling

Heating Features
Central
Has Fireplace
Yes
Fireplaces
1

Building Details

Construction

Architectural Style
Colonial
Year Built
2027
New Construction
Yes
Foundations
Concrete Perimeter
Structure Design Type
Detached

Materials

Construction Materials
Concrete, Rough-In Plumbing, Stick Built, Tile, Vinyl Siding
Roof
Architectural Shingle

Terms

Terms

Ownership
Fee Simple
Cumulative Days on Market
18

Heating, Cooling & Utilities

Cooling Features
Ceiling Fan(s), Central A/C

Utilities

Sewer
On Site Septic
Water Source
Well

Lot

Acres
1.30
Lot Size Area Sq Ft
56,628

Exterior Features

Exterior Features
Exterior Lighting, Flood Lights, Sidewalks
Patio And Porch Features
Porch

Parking

Garage Capacity
2
Parking Features
Paved Driveway
Listed by RE/MAX Gateway
Listing Data last updated 10/17/2026 10:40 pm
Get a Link to this Property: Copy To Clipboard
QR Code link to this property

Phone:
Connect with:

Payment Calculator

per month. fixed. % interest.
$
%
$
%
Principal & Interest
+ Home Insurance
+ Property Tax
+ HOA Fees
per month
Total interest paid over s will be:
All estimates and provided for informational purposes only. Actual amounts may vary. The output of the tool is not a loan offer or solicitation, nor is it financial or legal advice. Information, rates, programs and loan scenarios shown are for example only as of 18-Oct-2026 and are subject to change without notice. Interest rates provided by the St. Louis Federal Reserve Economic Data (FRED). All products are subject to credit and property approval. Not all products are available in all states or for all loan amounts. Other restrictions and limitations apply. Contact your preferred lender for the pricing associated with your specific transaction. Calculations are generated by Open Source mortgage calculation software tools using common mathematical formulas. All calculations should be independently verified.
Get Walk Score Content

Property History

3 days ago
Property information last updated
10 days ago
Status Active. This is the date the listing was placed on market.
Cumulative Days on Market: 18 days (includes prior listings) · Currently listed since October 7, 2026. Data provided by the MLS.

Similar Properties