Get Home AlertsContact Amanda

Start of property details

Share this property:
4019 POPLAR STREET
Fairfax, VA 22030
11 days ago NEW · Active
$875,000
4
Beds
3
Baths
0.25
Acres
1947
Yr. Built
MLS# VAFC2009336
Cumulative Days on Market: 9 · Includes prior listings · Currently listed since 10/06/26 · Data provided by the MLS.

Property Description

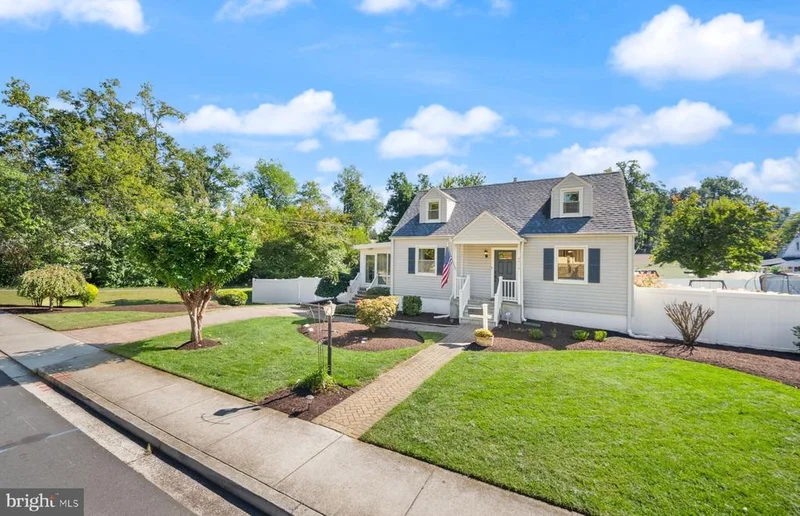
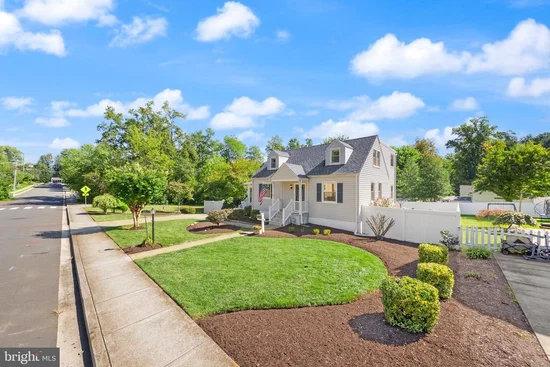
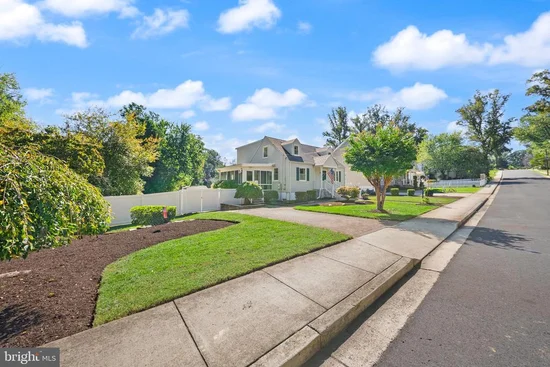
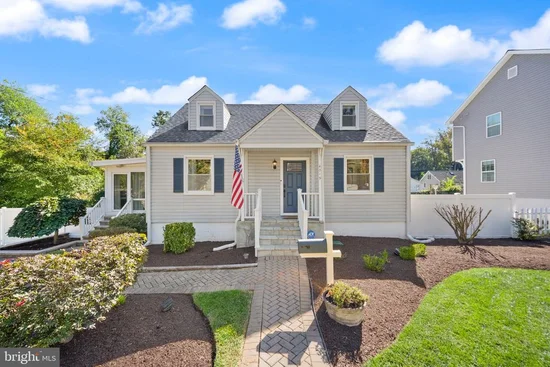
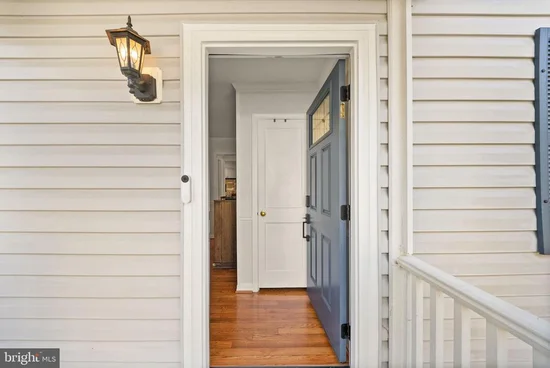
* * * Below market assumable financing! 6.25% fixed rate. Save 1.25% compared to the market!! * * * Welcome to this beautifully expanded Cape Cod tucked away on a quiet street in the heart of Fairfax City! Combining classic charm with thoughtful updates and an exceptionally versatile floor plan, this 4-bedroom, 3-bath home offers inviting living spaces, beautiful outdoor areas, and an unbeatable location close to everything Fairfax City has to offer. The heart of the home is the stunning expanded gourmet kitchen, renovated in 2020 and designed to be the perfect gathering place for family and friends. Stainless steel appliances, granite countertops, tile backsplash, soft-close cabinetry, a movable center island, abundant storage, and a sunny breakfast area make this kitchen as functional as it is beautiful. The main level features gleaming hardwood floors throughout, a welcoming living room, three bedrooms, one of which offers the flexibility to serve as a bedroom or home office, a full bath, and an enclosed sun room that provides an inviting space to relax and enjoy the changing seasons. Upstairs, the entire top floor is an expanded primary suite offering a private retreat with hardwood flooring, a room-sized walk-in closet featuring a custom closet system, and a luxurious en-suite bath with a soaking tub, separate shower, and quartz-topped double vanity. The lower level adds even more versatility with a comfortable den and private guest retreat, complete with its own full bath. A separate work or craft room provides additional space for hobbies and projects. Abundant storage is found throughout the home, including a large crawl space and shed. Step outside to enjoy professionally designed landscaping, low-maintenance composite decking, a custom brick paver driveway and paver patio, and a large, flat, fully fenced rear yard with a two-year-old fence. Enjoy peace of mind with major updates already taken care of, including a new shingle roof installed in 2020, a new main water line to the house, and a new front door replaced in 2025. The location is truly hard to beat. Enjoy easy access to walking trails, parks, and a dog park, while the restaurants and shops of Old Town Fairfax City are just a couple minutes' walk away. Farmers markets, summer concerts in the square, the annual 4th of July parade and fireworks, Fall Fest, and other year-round city events provide endless opportunities to enjoy the vibrant community. Convenient to major shopping and Fair Oaks Mall, with easy access to major commuter routes, bus service to Vienna Metro, and 20 minutes or less to Washington, DC, Arlington, and Alexandria. A rare combination of charm, space, updates, and location, this Fairfax City gem offers the flexibility to live, work, entertain, and enjoy everything Northern Virginia has to offer.

Property Highlights

Property Type
Residential
Property Sub Type
Single Family Residence
Architectural Style
Cape Cod
Bedrooms
4
Total Bathrooms
3
Living Area
2,718
Price / Sqft
$322
Acres
0.25
Year Built
1947
Condition
Excellent
Cumulative Days on Market
9

Location

City/Township
FAIRFAX
View
Garden/Lawn, Trees/Woods
Subdivision
WESTMORE
County
FAIRFAX CITY-VA
Zoning
RH

Property Details

Price
$875,000
Condition
Excellent
Property Type
Residential
Property Sub Type
Single Family Residence

Building

Levels
3

Community

Local Schools

Elementary School
PROVIDENCE
Middle School
KATHERINE JOHNSON
High School
FAIRFAX

Interior Features

Bedrooms and Bathrooms

Total Bathrooms
3
Full Bathrooms
3
Bedrooms
4
Bedrooms on Main Level
3

Rooms and Basement

Has Basement
Yes
Basement Features
Full, Walkout Level, Workshop, Interior Access, Windows, Outside Entrance, Rear Entrance

Area and Spaces

Living Area
2,718
Above Grade Finished Area
1,926 Sqft
Below Grade Finished Area
792 Sqft

Appliances

Appliances
Dishwasher, Dryer, Washer, Built-In Microwave, Disposal, Humidifier, Extra Refrigerator/Freezer, Stainless Steel Appliances, Refrigerator, Oven/Range - Gas, Icemaker

Interior Features

Interior Features
Kitchen - Table Space, Kitchen - Island, Ceiling Fan(s), Bathroom - Soaking Tub, Bathroom - Walk-In Shower, Recessed Lighting, Upgraded Countertops, Bathroom - Tub Shower, Carpet, Chair Railings, Crown Moldings, Dining Area, Wood Floors, Primary Bath(s), Entry Level Bedroom, Kitchen - Eat-In, Walk-in Closet(s), Window Treatments
Flooring
Hardwood, Ceramic Tile
Accessibility Features
None

Heating and Cooling

Heating Features
Forced Air

Building Details

Construction

Architectural Style
Cape Cod
Year Built
1947
Foundations
Block
Structure Design Type
Detached

Materials

Construction Materials
Aluminum Siding
Roof
Architectural Shingle

Terms

Terms

Ownership
Fee Simple
Cumulative Days on Market
9

Taxes

Tax

Tax (Annual)
$8,110

Heating, Cooling & Utilities

Cooling Features
Central A/C, Ceiling Fan(s)

Utilities

Sewer
Public Sewer
Water Source
Public

Lot

Acres
0.25
Lot Size Area Sq Ft
10,871
Lot Features
Landscaping, Adjoins - Open Space, Level

Exterior Features

Patio And Porch Features
Deck, Porch, Patio
Fencing
Privacy, Rear, Vinyl

Parking

Parking Features
Brick Driveway
Listed by RE/MAX Gateway, LLC
Listing Data last updated 10/17/2026 10:40 pm
Get a Link to this Property: Copy To Clipboard
QR Code link to this property

Phone:
Connect with:

Payment Calculator

per month. fixed. % interest.
$
%
$
%
Principal & Interest
+ Home Insurance
+ Property Tax
+ HOA Fees
per month
Total interest paid over s will be:
All estimates and provided for informational purposes only. Actual amounts may vary. The output of the tool is not a loan offer or solicitation, nor is it financial or legal advice. Information, rates, programs and loan scenarios shown are for example only as of 18-Oct-2026 and are subject to change without notice. Interest rates provided by the St. Louis Federal Reserve Economic Data (FRED). All products are subject to credit and property approval. Not all products are available in all states or for all loan amounts. Other restrictions and limitations apply. Contact your preferred lender for the pricing associated with your specific transaction. Calculations are generated by Open Source mortgage calculation software tools using common mathematical formulas. All calculations should be independently verified.
Get Walk Score Content

Property History

Yesterday
Property information last updated
11 days ago
Status Active. This is the date the listing was placed on market.
Cumulative Days on Market: 9 days (includes prior listings) · Currently listed since October 6, 2026. Data provided by the MLS.

Similar Properties