
Get Home AlertsContact Amanda

Start of property details

Share this property:
4327 EBENEZER ROAD
Bluemont, VA 20135
Sep 2025 SOLD
$775,000
Sold Price
3
Beds
2
Baths
5
Garage
21
Acres
1970
Yr. Built
MLS# VACL2005908
Sold Date: 2025-09-19

Property Description

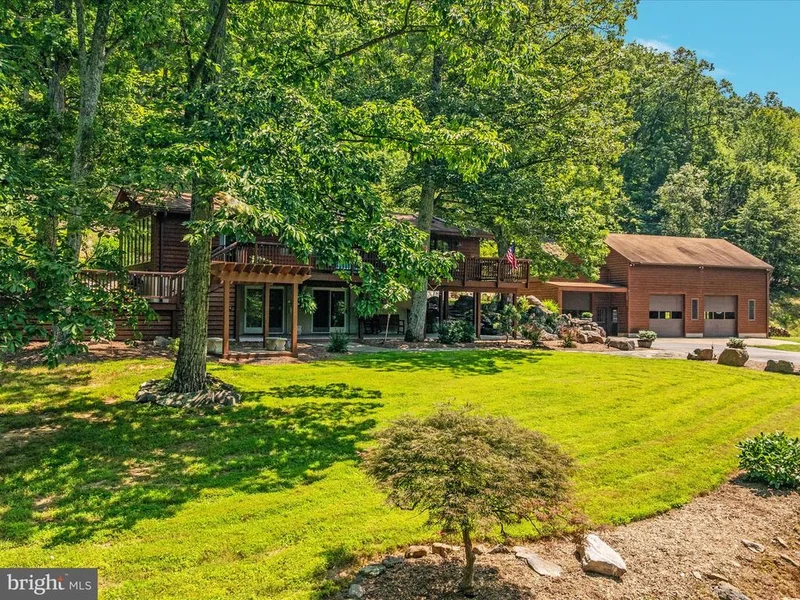
This is the one you've been waiting for! Stunning wooded mountain retreat with 21 acres of privacy and serenity, but still close to commuter routes and the Appalachian Trail. This beautiful home is a perfect blend of modern convenience and rustic country charm. The recently paved driveway delivers you to the entrance, where you'll be greeted by generous two-level decking and gorgeous landscaping. Up the stairs to the front door, you'll enter into the grand and spacious great room, with tons of windows and loads of natural light. The tastefully updated kitchen is open, inviting, and perfect for entertaining. A half bath and cozy bedroom for guests also grace the main level. Downstairs you'll find two additional bedrooms (one currently configured as a recreation area) and a comfortable full bath. The detached garage is HUGE; over 4000 sq ft with two zone HVAC. This is the garage of your dreams! Tall ceilings, doors to accommodate trailers / campers, loads of storage space, and a spacious upper level with power and already hooked into the septic system. The possibilities are ENDLESS. The outdoor space is a dream - acres of woods, beautiful paths, and stairs to a scenic overlook with views that will knock your socks off. Come see this amazing property today!

Property Highlights

Sold Price
775000
Property Type
Residential
Property Sub Type
Single Family Residence
Architectural Style
Raised Ranch/Rambler
Bedrooms
3
Total Bathrooms
2
Living Area
1,890
Price / Sqft
$410
Acres
21
Year Built
1970
Cumulative Days on Market
7

Location

City/Township
BLUEMONT
View
Mountain, Panoramic, Trees/Woods, Valley
Subdivision
BLUEMONT
County
CLARKE-VA
Zoning
FOC

Property Details

Price
$775,000
Sold Price
775000
Property Type
Residential
Property Sub Type
Single Family Residence

Building

Levels
2

Community

Local Schools

Elementary School
BOYCE
Middle School
CLARKE COUNTY
High School
CLARKE COUNTY

Interior Features

Bedrooms and Bathrooms

Total Bathrooms
2
Full Bathrooms
1
1/2 Bathrooms
1
Bedrooms
3
Bedrooms on Main Level
1

Rooms and Basement

Has Basement
Yes
Basement Features
Daylight, Full

Area and Spaces

Living Area
1,890
Above Grade Finished Area
945
Below Grade Finished Area
945

Interior Features

Accessibility Features
None

Heating and Cooling

Heating Features
Central

Building Details

Construction

Architectural Style
Raised Ranch/Rambler
Year Built
1970
Foundations
Permanent
Structure Design Type
Detached

Materials

Construction Materials
Wood Siding

Terms

Terms

Ownership
Fee Simple
Cumulative Days on Market
7

Taxes

Tax

Tax (Annual)
$2,345

Heating, Cooling & Utilities

Cooling Features
Central A/C

Utilities

Sewer
On Site Septic
Water Source
Well

Lot

Acres
21
Lot Size Area Sq Ft
914,760
Lot Features
Front Yard, Landscaping, Mountainous, Rear Yard, Private, Rural, Road Frontage, Secluded, Side Yard(s), Trees/Wooded, Unrestricted, Other

Exterior Features

Exterior Features
Extensive Hardscape, Outbuilding(s), Other
Patio And Porch Features
Deck, Patio

Parking

Garage Capacity
5
Parking Features
Paved Driveway
Listed by Nova Home Hunters Realty
Listing Data last updated 10/17/2026 10:20 pm
Get a Link to this Property: Copy To Clipboard
QR Code link to this property

Phone:
Connect with:

Payment Calculator

per month. fixed. % interest.
$
%
$
%
Principal & Interest
+ Home Insurance
+ Property Tax
+ HOA Fees
per month
Total interest paid over s will be:
All estimates and provided for informational purposes only. Actual amounts may vary. The output of the tool is not a loan offer or solicitation, nor is it financial or legal advice. Information, rates, programs and loan scenarios shown are for example only as of 18-Oct-2026 and are subject to change without notice. Interest rates provided by the St. Louis Federal Reserve Economic Data (FRED). All products are subject to credit and property approval. Not all products are available in all states or for all loan amounts. Other restrictions and limitations apply. Contact your preferred lender for the pricing associated with your specific transaction. Calculations are generated by Open Source mortgage calculation software tools using common mathematical formulas. All calculations should be independently verified.
Get Walk Score Content

Property History

5 days ago
Property information last updated
394 days ago
Date Sold
407 days ago
Status Active. This is the date the listing was placed on market.

Similar Properties