
Get Home AlertsContact Amanda

Start of property details

Share this property:
3113 CALMES NECK LANE
Boyce, VA 22620
Sep 2025 SOLD
$749,000
Sold Price
4
Beds
4
Baths
2
Garage
5.08
Acres
1979
Yr. Built
MLS# VACL2003752
Sold Date: 2025-09-19

Property Description

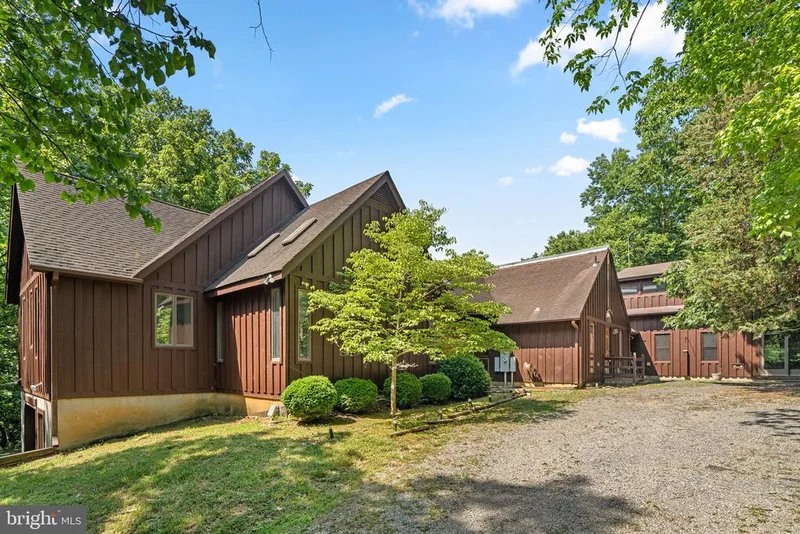
Beautiful custom built cabin over 3800 sq ft on over 5 acres . THE EXTERIOR OF THE HOUSE , DECK, AND BARN HAVE BEEN COMPLETELY REPAIRED AND PAINTED. New hard wood floors just installed and another half bath has been added. Has direct access to the Shenandoah river via side channel. BEHIND THE HOUSE I HAVE MARKED A TRAIL WITH ORANGE TAPE DOWN TO THE RIVER. EASY HIKE. The unique property boasts large kitchen, floor to ceiling windows, vaulted ceilings and skylights. Major renovations done in 2023. Make this your full time home, or a weekend getaway 65 minutes from Vienna VA. Close to wineries, and quaint towns. Current owner has been operating this as a very successful Air BNB. Appalachian Trail and many other outdoor activities. This gates community sits on the banks of the Shenandoah River with community river access, community campsites and common grounds. Surrounded by wild life and quiet. There are several out buildings to use as storage or a work shop. Large deck on back of house plus small deck off the upper floor. Oversized garage. Schedule an appointment today. Emergency generator included. All furniture is also negotiable with a ratified contract. A true gem less than 70 minutes from Tysons Corner. HOME WARRANTY OFFERED.

Property Highlights

Sold Price
749000
Property Type
Residential
Property Sub Type
Single Family Residence
Architectural Style
Cabin/Lodge
Bedrooms
4
Total Bathrooms
4
Living Area
3,871
Price / Sqft
$193
Acres
5.08
Year Built
1979
Condition
Very Good
Cumulative Days on Market
49

Location

City/Township
BOYCE
Waterfront
Yes
View
River, Trees/Woods
Subdivision
CALMES NECK ESTATES
County
CLARKE-VA
Zoning
FOC

Lake/Waterfront Information

Water Body Name
Shenandoah

Property Details

Price
$749,000
Sold Price
749000
Condition
Very Good
Property Type
Residential
Property Sub Type
Single Family Residence

Building

Levels
3

Interior Features

Bedrooms and Bathrooms

Total Bathrooms
4
Full Bathrooms
3
1/2 Bathrooms
1
Bedrooms
4
Bedrooms on Main Level
3

Rooms and Basement

Has Basement
Yes
Basement Features
Full, Garage Access, Improved, Side Entrance, Sump Pump

Area and Spaces

Living Area
3,871
Above Grade Finished Area
2,435
Below Grade Finished Area
1,436

Appliances

Appliances
Dishwasher, Oven - Single, Oven/Range - Gas, Range Hood, Refrigerator

Interior Features

Interior Features
Attic, Cedar Closet(s), Ceiling Fan(s), Combination Dining/Living, Floor Plan - Open, Kitchen - Country, Skylight(s), Water Treat System, Wood Floors, Stove - Wood
Flooring
Ceramic Tile, Carpet, Hardwood, Heated
Accessibility Features
None

Heating and Cooling

Heating Features
Heat Pump(s)

Building Details

Construction

Architectural Style
Cabin/Lodge
Year Built
1979
Foundations
Concrete Perimeter
Structure Design Type
Detached

Materials

Construction Materials
Masonry, Wood Siding
Roof
Architectural Shingle

Terms

Terms

Ownership
Fee Simple
Inclusions
All contents
Exclusions
All furniture. The furniture is for sale and negotiable with a ratified contract
Cumulative Days on Market
49

Taxes

Tax

Tax (Annual)
$2,776

HOA

Has HOA
Yes
Association Fee
$1,107.23 Annually
Association Ammenities
Common Grounds, Gated Community, Water/Lake Privileges
Association Fee Includes
Common Area Maintenance, Road Maintenance, Security Gate, Reserve Funds, Snow Removal

Heating, Cooling & Utilities

Cooling Features
Central A/C

Utilities

Utilities
Propane
Sewer
Septic = # of BR
Water Source
Private, Well

Lot

Acres
5.08
Lot Size Area Sq Ft
221,285

Exterior Features

Exterior Features
Outbuilding(s), Gutter System, Kennels, Satellite Dish

Parking

Garage Capacity
2
Parking Features
Circular Driveway, Gravel Driveway
Listed by CENTURY 21 New Millennium
Listing Data last updated 10/17/2026 10:20 pm
Get a Link to this Property: Copy To Clipboard
QR Code link to this property

Phone:
Connect with:

Payment Calculator

per month. fixed. % interest.
$
%
$
%
Principal & Interest
+ Home Insurance
+ Property Tax
+ HOA Fees
per month
Total interest paid over s will be:
All estimates and provided for informational purposes only. Actual amounts may vary. The output of the tool is not a loan offer or solicitation, nor is it financial or legal advice. Information, rates, programs and loan scenarios shown are for example only as of 18-Oct-2026 and are subject to change without notice. Interest rates provided by the St. Louis Federal Reserve Economic Data (FRED). All products are subject to credit and property approval. Not all products are available in all states or for all loan amounts. Other restrictions and limitations apply. Contact your preferred lender for the pricing associated with your specific transaction. Calculations are generated by Open Source mortgage calculation software tools using common mathematical formulas. All calculations should be independently verified.
Get Walk Score Content

Property History

5 days ago
Property information last updated
394 days ago
Date Sold
501 days ago
Status Active. This is the date the listing was placed on market.

Similar Properties