
Start of property details


1 / 2
42628 HIGHGATE TERRACE
Ashburn, VA 20148
Oct 2017
SOLD
$357,000
Sold Price
3
Beds
3
Baths
1
Garage
2007
Yr. Built
MLS# 1000086759
Sold Date: 2017-10-30
Property Description
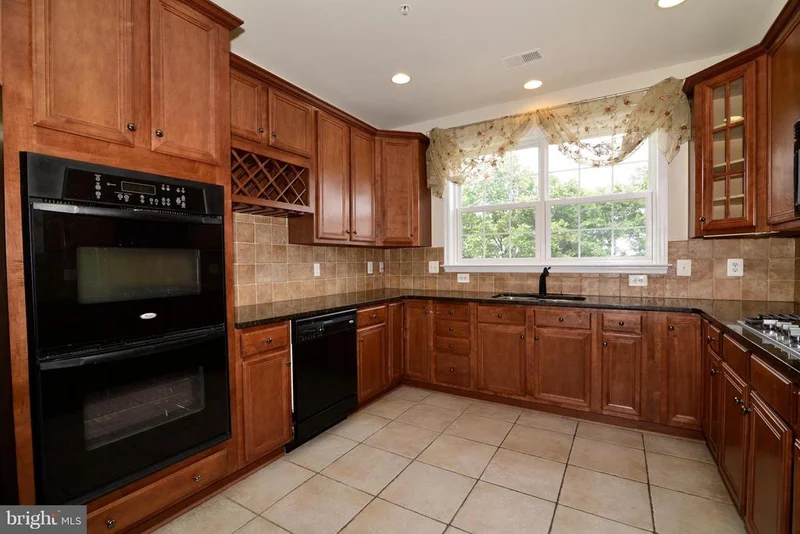
Spectacular townhome that feels like a SFH! Extra large bedrooms, HUGE open gourmet kitchen with b-fast area and granite throughout. Escape to the large master suite with soaking tub, double vanities and private balcony! Enjoy the privacy of a lot backed to the trees. Plenty of parking and privacy, partial city views.Close to Brambleton town ctr, comm and swimming pool. Unlike any other! A Must See!
Property Highlights
Sold Price
357000
Property Type
Residential
Property Sub Type
Townhouse
Architectural Style
Colonial
Bedrooms
3
Total Bathrooms
3
Living Area
2,766 Sqft
Price / Sqft
$127
Year Built
2007
Cumulative Days on Market
46
Location
City/Township
ASHBURN
Subdivision
RESIDENCES AT BRAMBLETON
County
LOUDOUN-VA
Property Details
Price
$349,900
Sold Price
357000
Property Type
Residential
Property Sub Type
Townhouse
Building
Levels
3+
Community
Local Schools
Middle School
EAGLE RIDGE
High School
BRIAR WOODS
Interior Features
Bedrooms and Bathrooms
Total Bathrooms
3
Full Bathrooms
2
1/2 Bathrooms
1
Bedrooms
3
Area and Spaces
Living Area
2,766 Sqft
Above Grade Finished Area
2,766 Sqft
Interior Features
Interior Features
Kitchen - Island, Kitchen - Table Space, Floor Plan - Traditional
Accessibility Features
None
Entry Location
Townhouse
Heating and Cooling
Heating Features
Central
Building Details
Construction
Architectural Style
Colonial
Year Built
2007
Common Walls
Two Or More Common Walls
Structure Design Type
Interior Row/Townhouse
Materials
Construction Materials
Brick
Terms
Terms
Ownership
Condominium
Inclusions
, Parking Included In Sale Price
Cumulative Days on Market
46
Taxes
Tax
Tax (Annual)
$3,804.15
HOA
Association Fee2
464.62 /mo
Association Ammenities
Basketball Courts, Club House, Common Grounds, Community Center, Jog/Walk Path, Tennis Courts, Tot Lots/Playground
Association Fee Includes
Cable TV, Common Area Maintenance, High Speed Internet, Management, Insurance, Pool(s), Reserve Funds, Road Maintenance, Sewer, Snow Removal, Trash
Heating, Cooling & Utilities
Cooling Features
Central A/C, Ceiling Fan(s)
Utilities
Sewer
Public Sewer
Water Source
Public
Parking
Garage Capacity
1
Parking Features
Garage
Listed by Keller Williams Realty. Sold by Amanda White, Nova Home Hunters Realty
Listing Data last updated 10/17/2026 10:20 pm
Get a Link to this Property: Copy To Clipboard
Phone:
Payment Calculator
per month.
fixed.
% interest.
$
%
$
%
Principal & Interest
+ Home Insurance
+ Property Tax
+ HOA Fees
Total interest paid over s will be:
All estimates and provided for informational purposes only. Actual amounts may vary. The output of the tool is not a loan offer or solicitation, nor is it financial or legal advice.
Information, rates, programs and loan scenarios shown are for example only as of 18-Oct-2026 and are subject to change without notice.
Interest rates provided by the St. Louis Federal Reserve Economic Data (FRED).
All products are subject to credit and property approval. Not all products are available in all states or for all loan amounts. Other restrictions and limitations apply.
Contact your preferred lender for the pricing associated with your specific transaction.
Calculations are generated by Open Source mortgage calculation software tools using common mathematical formulas. All calculations should be independently verified.
Get Walk Score Content
Property History
4 days ago
Property information last updated
4 days ago
Status Active. This is the most recent date the listing was placed on market.
3275 days ago
Date Sold
3315 days ago
Date of last price change
Similar Properties
Listed by Keller Williams Realty, Christopher Craddock