Get Home AlertsContact Amanda

Start of property details

Share this property:
19375 CYPRESS RIDGE TERRACE, Unit 815
Leesburg, VA 20176
2 days ago NEW · Active
$295,000
1
Beds
1
Baths
2001
Yr. Built
MLS# VALO2138370
Cumulative Days on Market: 3 · Includes prior listings · Currently listed since 10/15/26 · Data provided by the MLS.

Property Description

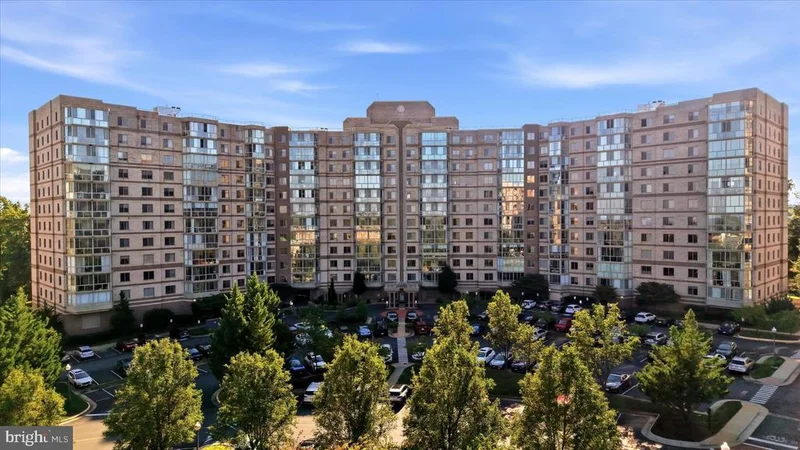
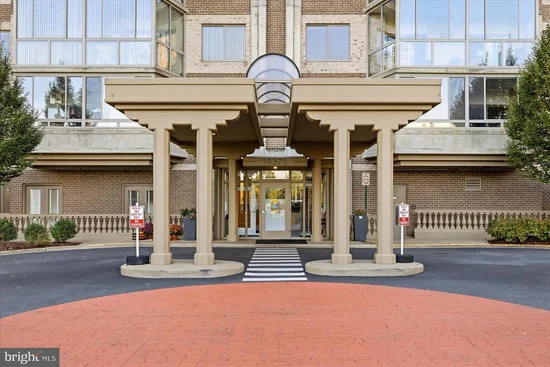
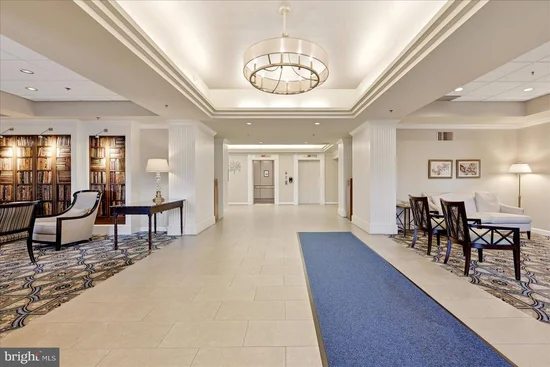
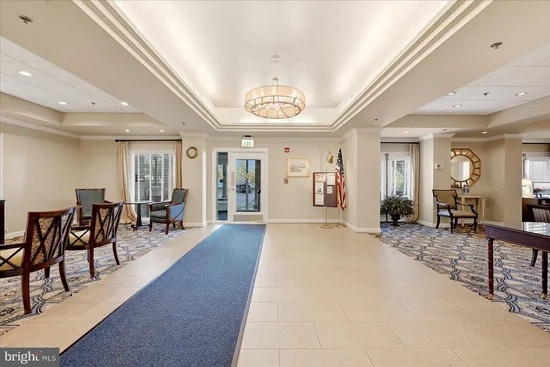
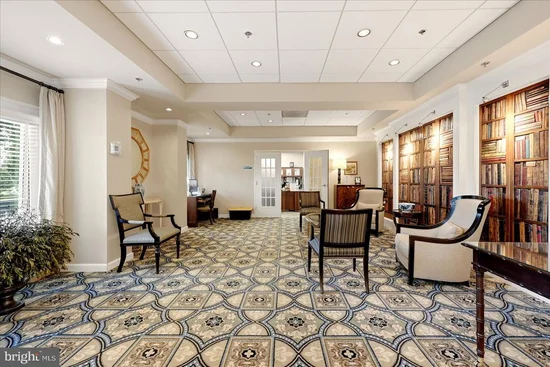
Who says you need a big home to enjoy a million dollar view? Welcome to this charming one bedroom retreat in the Blue Ridge building at Lansdowne Woods, where sparkling Potomac River views steal the show! Perched on the eighth floor, this cheerful Model A condo offers 874 square feet of comfortable living space, a fresh, well cared for feel, and an opportunity to enjoy a fabulous lifestyle at an inviting price. Step inside to find a ceramic tile foyer leading to welcoming living spaces with warm cork flooring underfoot. The eat in kitchen has its own cozy breakfast nook, perfect for morning toast, a crossword puzzle, or catching up over coffee. An Amana electric range, new Amana dishwasher, and LG refrigerator keep things practical, while the comfortable living area offers a lovely place to unwind. And now for the real showstopper! The sunroom features exposed brick, floor to ceiling windows, and beautiful views of the Potomac River. Watch the scenery change with the seasons, settle in with a favorite book, or simply sit back and savor the view. It is the kind of special spot that makes even an ordinary Tuesday feel like a treat! The bedroom offers two closets, including a walk in, and a private en suite bathroom with the unusual convenience of both a tub and shower combination and a separate shower. Clean, refreshed, and ready to enjoy, this sweet home proves that a smaller footprint can still come with a spectacular outlook. And with all the community amenities waiting just outside your door, there is so much more to love! Enjoy the ease and exceptional amenities of life at Lansdowne Woods! Condo fees include hot and cold water, internet, cable TV, trash removal, HVAC inspections, window washing, community bus service, and 24-hour security—making everyday living refreshingly convenient. At the heart of the community is an impressive 48, 000-square-foot clubhouse offering an incredible collection of amenities. Swim year-round in the indoor saltwater pool, unwind in the spa or sauna, stay active in the professional fitness center and exercise studio, or enjoy tennis, pickleball, bocce, and croquet. Miles of walking and nature trails, landscaped promenades, garden plots, and inviting gathering spaces offer even more ways to enjoy the beautiful surroundings. There is plenty to explore indoors, too, with art and pottery studios, a fully equipped woodworking shop, library, theater, auditorium, grand ballroom, and chapel. More than 50 clubs and groups, along with fitness classes, lectures, social events, live entertainment, and organized outings, make it easy to pursue favorite interests, discover something new, and connect with neighbors. Additional conveniences include salon services, community bus transportation, professional management, and a 24-hour staffed gated entrance. Ideally located just minutes from shopping, dining, medical care, and historic Leesburg, with convenient access to Dulles International Airport and the greater Washington area, Lansdowne Woods brings amenities, convenience, and connection together in one beautifully maintained community.

Property Highlights

Property Type
Residential
Property Sub Type
Condominium
Architectural Style
Unit/Flat
Bedrooms
1
Total Bathrooms
1
Living Area
874
Price / Sqft
$338
Year Built
2001
Condition
Excellent
Cumulative Days on Market
3

Location

City/Township
LEESBURG
Direction Faces
Southeast
View
River, Scenic Vista, Water, Panoramic, Mountain, Garden/Lawn, Golf Course
Subdivision
BLUE RIDGE AT LANSDOWNE WOODS
County
LOUDOUN-VA
Zoning
PDAAAR

Property Details

Price
$295,000
Condition
Excellent
Property Type
Residential
Property Sub Type
Condominium
Condominium
Yes

Building

Levels
1
Stories
11

Community

Senior Community
Yes

Interior Features

Bedrooms and Bathrooms

Total Bathrooms
1
Full Bathrooms
1
Bedrooms
1
Bedrooms on Main Level
1

Area and Spaces

Living Area
874
Above Grade Finished Area
874 Sqft
Number of Units
235

Appliances

Appliances
Dryer, Washer, Dishwasher, Disposal, Refrigerator, Icemaker, Oven/Range - Electric, Range Hood

Interior Features

Interior Features
Dining Area, Floor Plan - Traditional, Primary Bath(s), Walk-in Closet(s), Window Treatments, Bathroom - Tub Shower, Elevator, Entry Level Bedroom, Formal/Separate Dining Room, Kitchen - Eat-In, Kitchen - Table Space, Wood Floors, Bathroom - Walk-In Shower, Breakfast Area, Ceiling Fan(s), Pantry
Flooring
Ceramic Tile, Luxury Vinyl Plank
Accessibility Features
48"+ Halls, Doors - Recede, Doors - Swing In, Elevator, Entry Slope <1', Level Entry - Main, Low Pile Carpeting, Thresholds <5/8", Vehicle Transfer Area, >84" Garage Door, No Stairs
Door Features
Sliding Glass, Six Panel, Insulated
Window Features
Double Pane Windows, Sliding, Low-E
Security Features
Desk in Lobby, Main Entrance Lock, Security Gate, Carbon Monoxide Detectors, Smoke Detector, Sprinkler System - Indoor
Entry Level
8

Heating and Cooling

Heating Features
Forced Air

Building Details

Construction

Architectural Style
Unit/Flat
Builders Model
A
Builder
IDI Cortese
Year Built
2001
Common Walls
Two Or More Common Walls
Structure Design Type
Unit/Flat/Apartment

Materials

Construction Materials
Brick, Masonry, Combination

Terms

Terms

Ownership
Condominium
Cumulative Days on Market
3

Taxes

Tax

Tax (Annual)
$2,290

HOA

Has HOA
Yes
Association Fee
$216 /mo
Association Fee2
499.44 /mo
Association Ammenities
Art Studio, Bar/Lounge, Beauty Salon, Billiard Room, Club House, Common Grounds, Elevator, Exercise Room, Fitness Center, Gated Community, Golf Course Membership Available, Jog/Walk Path, Library, Meeting Room, Party Room, Pool - Indoor, Sauna, Storage Bin, Tennis Courts, Transportation Service, Cable, Community Center, Convenience Store, Extra Storage, Fencing, Game Room, Gift Shop, Hot tub, Picnic Area, Recreational Center, Reserved/Assigned Parking, Retirement Community, Security, Swimming Pool
Association Fee Includes
Cable TV, Ext Bldg Maint, Fiber Optics at Dwelling, High Speed Internet, Insurance, Lawn Maintenance, Management, Pool(s), Reserve Funds, Road Maintenance, Security Gate, Sewer, Snow Removal, Trash, Water, Bus Service, Common Area Maintenance, Custodial Services Maintenance, Parking Fee, Recreation Facility, Sauna

Heating, Cooling & Utilities

Cooling Features
Ceiling Fan(s), Central A/C, Programmable Thermostat

Utilities

Utilities
Cable TV Available, Electric Available, Natural Gas Available, Phone Connected, Sewer Available, Under Ground, Water Available
Sewer
Public Sewer
Water Source
Public

Exterior Features

Exterior Features
Sidewalks, Tennis Court(s), Secure Storage, Exterior Lighting, Flood Lights, Lawn Sprinkler, Underground Lawn Sprinkler, Water Fountains, Street Lights, Stone Retaining Walls
Patio And Porch Features
Enclosed

Parking

Parking Features
Unassigned, Electric Vehicle Charging Stations, General Common Elements, Lighted Parking, Paved Parking, Secure Parking, Permit Included
Listed by Keller Williams Realty
Listing Data last updated 10/17/2026 10:20 pm
Get a Link to this Property: Copy To Clipboard
QR Code link to this property

Phone:
Connect with:

Payment Calculator

per month. fixed. % interest.
$
%
$
%
Principal & Interest
+ Home Insurance
+ Property Tax
+ HOA Fees
per month
Total interest paid over s will be:
All estimates and provided for informational purposes only. Actual amounts may vary. The output of the tool is not a loan offer or solicitation, nor is it financial or legal advice. Information, rates, programs and loan scenarios shown are for example only as of 18-Oct-2026 and are subject to change without notice. Interest rates provided by the St. Louis Federal Reserve Economic Data (FRED). All products are subject to credit and property approval. Not all products are available in all states or for all loan amounts. Other restrictions and limitations apply. Contact your preferred lender for the pricing associated with your specific transaction. Calculations are generated by Open Source mortgage calculation software tools using common mathematical formulas. All calculations should be independently verified.
Get Walk Score Content

Property History

Yesterday
Property information last updated
2 days ago
Status Active. This is the date the listing was placed on market.
Cumulative Days on Market: 3 days (includes prior listings) · Currently listed since October 15, 2026. Data provided by the MLS.

Similar Properties