Get Home AlertsContact Amanda

Start of property details

Share this property:
9 SEPIA SQUARE, Unit HE
Ashburn, VA 20147
4 days ago NEW · Active
$659,990
3
Beds
3
Baths
1
Garage
2026
Yr. Built
MLS# VALO2138366
Cumulative Days on Market: 6 · Includes prior listings · Currently listed since 10/13/26 · Data provided by the MLS.

Property Description

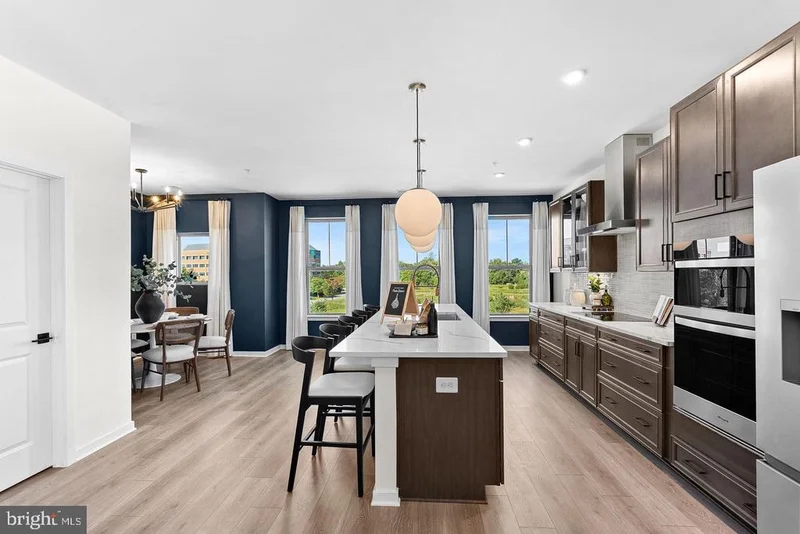
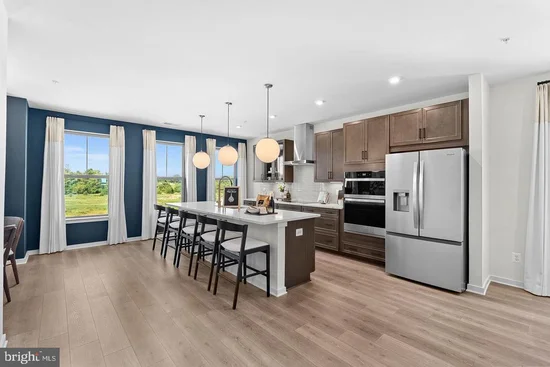
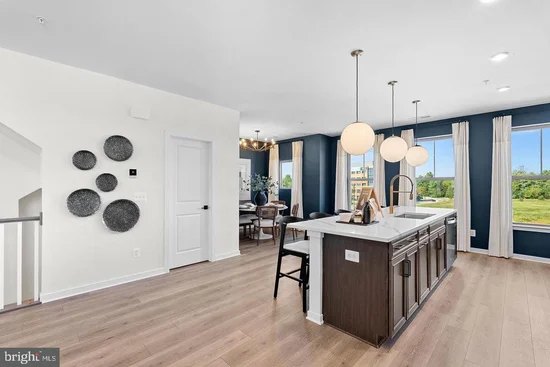
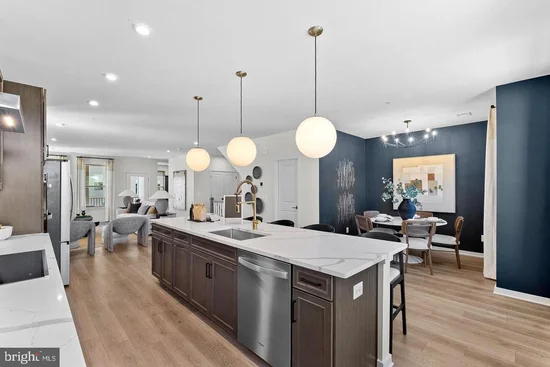
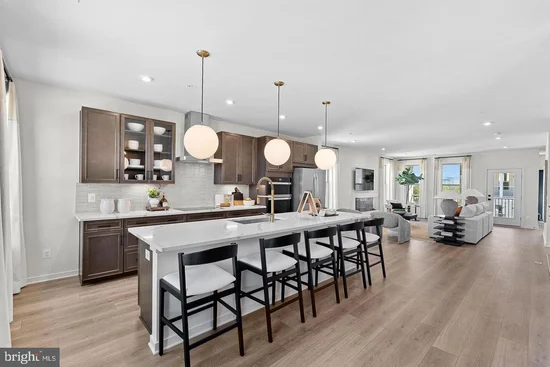
NEW CONSTRUCTION. Special all in price, ready for September move in! Enjoy a monthly payment as low as $3, 735 * using a 5.25% 5 / 1 ARM [5.59% APR] FHA and VA Rate with a Choice Lender on Quick Move-In Homes! * See New Home Counselor for detailsWelcome to the Hepburn, a brand- new, upscale stacked townhome in the sought-after Belmont Park community in Ashburn, VA. This 2-level home with a 1-car garage is designed for convenience and style—perfect for those ready to move quickly! Featuring 3 bedrooms and 2.5 baths, this home boasts a modern kitchen with 42” cabinets, LED lighting, quartz countertops, and stainless-steel Whirlpool appliances. A generous kitchen island and covered deck invite connection. The spacious primary suite includes a generous walk-in closet and a luxury bathroom with raised double vanities and a walk-in spa shower. Plus, the garage comes equipped with an EV charger-compatible outlet for future-ready living. Enjoy low- maintenance living with snow removal, lawn care, and exterior upkeep all handled for you—giving you more time to enjoy life, not maintain it. Hometown heroes get $2, 500 (restrictions apply; see New Home Counselor for details). Belmont Park offers resort- style amenities including bocce ball, volleyball, playgrounds, community greenspace, and more. Located in Ashburn, you’ll have quick access to major roadways, Dulles Airport, and endless dining and entertainment. Beazer Homes at Belmont Park are designed to live better day to day, with energy efficient construction that lowers monthly utility costs, thoughtful design options that make personalization simple, and Mortgage Choice, where our top lenders help you compare options and save money on your home loan. This high-performance home is built to lower your total cost of homeownership through reduced utility bills, durable materials, and high-quality construction that minimizes long- term maintenance costs. Beazer Homes is proud to be America’s #1 Energy Efficient homebuilder. Our FY25 average gross HERS score of 32 (38 excluding solar) was the lowest of the publicly reported scores among the top 30 U.S. homebuilders by volume identified by Builder Magazine’s Top 100 List (based on 2025 total closings). Get protection against rising energy costs without changing how you live. Every Beazer home is pre-wired for solar, making it easier and more affordable to add a renewable system when you are ready. Photos of similar home. Model Home Hours: Mon–Sun, 11 AM–6 PM. Use 19758 Misty Moss Square Ashburn, VA 20147 for GPS directions. Parking will be next to our Information Center trailer. Please go to the model home listed here first.

Property Highlights

Property Type
Residential
Property Sub Type
Condominium
Architectural Style
Traditional
Bedrooms
3
Total Bathrooms
3
Living Area
2,401
Price / Sqft
$275
Year Built
2026
Condition
Excellent
Cumulative Days on Market
6

Location

City/Township
ASHBURN
Subdivision
BELMONT PARK
County
LOUDOUN-VA
Zoning
RESIDENTIAL

Property Details

Price
$659,990
Condition
Excellent
Property Type
Residential
Property Sub Type
Condominium
Condominium
Yes

Building

Levels
2

Community

Local Schools

Elementary School
NEWTON-LEE
Middle School
BELMONT RIDGE
High School
RIVERSIDE

Interior Features

Bedrooms and Bathrooms

Total Bathrooms
3
Full Bathrooms
2
1/2 Bathrooms
1
Bedrooms
3

Area and Spaces

Living Area
2,401
Above Grade Finished Area
2,401 Sqft

Appliances

Appliances
Energy Efficient Appliances

Interior Features

Interior Features
Dining Area, Floor Plan - Open, Primary Bath(s)
Accessibility Features
None

Heating and Cooling

Heating Features
Forced Air

Building Details

Construction

Architectural Style
Traditional
Builders Model
HEPBURN
Builder
BEAZER HOMES
Year Built
2026
New Construction
Yes
Foundations
Other
Structure Design Type
Interior Row/Townhouse

Materials

Construction Materials
Brick, Hardi Plank Type

Terms

Terms

Ownership
Condominium
Cumulative Days on Market
6

Taxes

HOA

Has HOA
Yes
Association Fee
$131 /mo
Association Fee2
135.00 /mo
Association Ammenities
Tot Lots/Playground, Volleyball Courts
Association Fee Includes
Common Area Maintenance, Management, Road Maintenance, Sewer, Snow Removal, Trash

Heating, Cooling & Utilities

Cooling Features
Central A/C, Energy Star Cooling System, Fresh Air Recovery System, Programmable Thermostat

Utilities

Sewer
Public Sewer
Water Source
Public

Parking

Garage Capacity
1
Listed by Pearson Smith Realty, LLC
Listing Data last updated 10/17/2026 10:20 pm
Get a Link to this Property: Copy To Clipboard
QR Code link to this property

Phone:
Connect with:

Payment Calculator

per month. fixed. % interest.
$
%
$
%
Principal & Interest
+ Home Insurance
+ Property Tax
+ HOA Fees
per month
Total interest paid over s will be:
All estimates and provided for informational purposes only. Actual amounts may vary. The output of the tool is not a loan offer or solicitation, nor is it financial or legal advice. Information, rates, programs and loan scenarios shown are for example only as of 18-Oct-2026 and are subject to change without notice. Interest rates provided by the St. Louis Federal Reserve Economic Data (FRED). All products are subject to credit and property approval. Not all products are available in all states or for all loan amounts. Other restrictions and limitations apply. Contact your preferred lender for the pricing associated with your specific transaction. Calculations are generated by Open Source mortgage calculation software tools using common mathematical formulas. All calculations should be independently verified.
Get Walk Score Content

Property History

3 days ago
Property information last updated
4 days ago
Status Active. This is the date the listing was placed on market.
Cumulative Days on Market: 6 days (includes prior listings) · Currently listed since October 13, 2026. Data provided by the MLS.

Similar Properties