Get Home AlertsContact Amanda

Start of property details

Share this property:
23650 HAVELOCK WALK TERRACE, Unit 308
Ashburn, VA 20148
9 days ago NEW · Active
$642,500
2
Beds
3
Baths
1
Garage
2023
Yr. Built
MLS# VALO2137886
Cumulative Days on Market: 15 · Includes prior listings · Currently listed since 10/08/26 · Data provided by the MLS.

Property Description

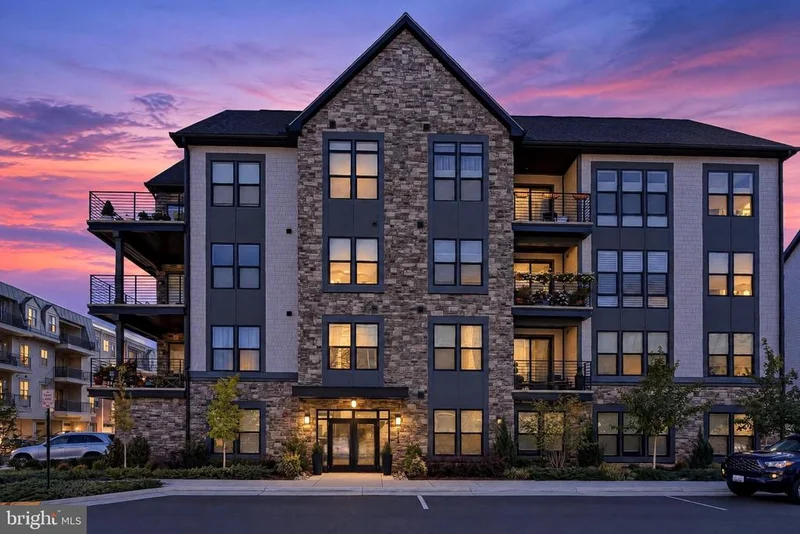
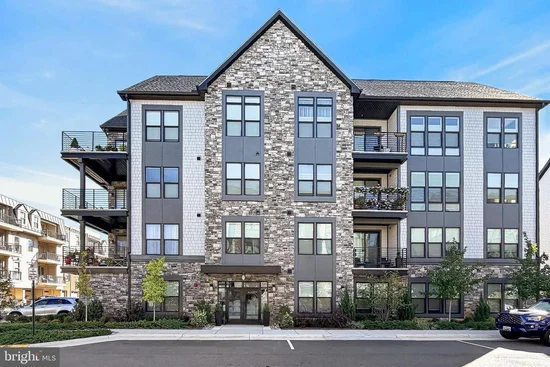
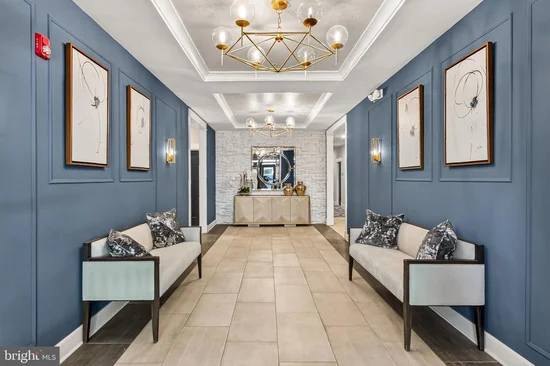
Welcome to comfort, style, and unparalleled elegance in the highly desirable Birchwood at Brambleton 55+ active adult community. This exceptional 2 bedroom, 2.5 bath corner end-unit residence includes over $55, 000 in builder upgrades, an abundance of natural light, and a spacious wraparound covered balcony, perfect for outdoor relaxation and enjoyment. From the moment you enter, the welcoming foyer leads to a beautifully appointed gourmet kitchen, designed with an expansive 11 foot quartz countertop, stainless steel appliances, abundant cabinetry, and two spacious pantries. The bright and inviting living room provides a wonderful space to relax and unwind, highlighted by a stylish Scion electric fireplace that adds warmth and ambiance. A versatile den provides the perfect space for an office, or additional living space. The luxurious primary suite offers a spacious primary bath and two custom walk-in closets, each enhanced with built-in closet systems for exceptional organization. The generously sized second bedroom provides ample closet space and comfort for family and guests. Throughout the home, upgraded luxury vinyl plank flooring complements the thoughtfully designed interiors, while upgraded carpet and padding provide added comfort in both bedrooms. Numerous windows fill the residence with natural light and are beautifully outfitted with custom Hunter Douglas Silhouette shades. The oversized laundry room is an exceptional feature, offering abundant cabinetry and a convenient utility sink. The uniquely oversized garage provides the rare convenience of comfortably accommodating two vehicles indoors, while still offering additional room for storage. Birchwood at Brambleton offers an outstanding collection of amenities and a vibrant active adult lifestyle. Enjoy the convenience of being just minutes from shopping, dining, and everyday conveniences, while coming home to a beautifully designed community that offers both comfort and connection. Absolutely gorgeous and truly move-in ready, this exceptional residence is a MUST SEE!

Property Highlights

Property Type
Residential
Property Sub Type
Condominium
Architectural Style
Other
Bedrooms
2
Total Bathrooms
3
Living Area
1,668
Price / Sqft
$385
Year Built
2023
Condition
Excellent
Cumulative Days on Market
15

Location

City/Township
ASHBURN
Subdivision
BIRCHWOOD AT BRAMBLETON
County
LOUDOUN-VA
Zoning
PDAAAR

Property Details
Price
$642,500
Condition
Excellent
Property Type
Residential
Property Sub Type
Condominium
Condominium
Yes

Building

Levels
4

Community

Senior Community
Yes

Local Schools

Elementary School
CREIGHTON'S CORNER
Middle School
STONE HILL
High School
ROCK RIDGE

Interior Features

Bedrooms and Bathrooms

Total Bathrooms
3
Full Bathrooms
2
1/2 Bathrooms
1
Bedrooms
2
Bedrooms on Main Level
2

Area and Spaces

Living Area
1,668
Above Grade Finished Area
1,668 Sqft

Appliances

Appliances
Built-In Microwave, Cooktop, Dishwasher, Disposal, Dryer, Exhaust Fan, Icemaker, Oven - Wall, Refrigerator, Stainless Steel Appliances, Washer, Water Heater

Interior Features

Interior Features
Bathroom - Walk-In Shower, Carpet, Ceiling Fan(s), Combination Dining/Living, Floor Plan - Open, Kitchen - Gourmet, Pantry, Upgraded Countertops, Walk-in Closet(s), Window Treatments
Flooring
Luxury Vinyl Plank, Carpet
Accessibility Features
Elevator
Security Features
Main Entrance Lock
Fireplace Features
Electric
Entry Level
3

Heating and Cooling

Heating Features
Forced Air
Has Fireplace
Yes
Fireplaces
1

Building Details
Construction

Architectural Style
Other
Builder
Knutson
Year Built
2023
Structure Design Type
Unit/Flat/Apartment

Materials

Construction Materials
Masonry

Terms

Terms

Ownership
Condominium
Cumulative Days on Market
15

Taxes

Tax

Tax (Annual)
$5,641

HOA

Has HOA
Yes
Association Fee
$235 /mo
Association Fee2
404.07 /mo
Association Ammenities
Basketball Courts, Bike Trail, Billiard Room, Club House, Common Grounds, Community Center, Dining Rooms, Elevator, Exercise Room, Fitness Center, Game Room, Jog/Walk Path, Lake, Library, Meeting Room, Non-Lake Recreational Area, Party Room, Pool - Indoor, Pool - Outdoor, Retirement Community
Association Fee Includes
Insurance, Management, Recreation Facility, Reserve Funds, Snow Removal, Trash

Heating, Cooling & Utilities

Cooling Features
Central A/C

Utilities

Sewer
Public Sewer
Water Source
Public

Exterior Features

Patio And Porch Features
Balcony

Parking

Garage Capacity
1
Listed by Real Broker, LLC
Listing Data last updated 10/17/2026 10:20 pm
Get a Link to this Property: Copy To Clipboard
QR Code link to this property

Phone:
Connect with:

Payment Calculator

per month. fixed. % interest.
$
%
$
%
Principal & Interest
+ Home Insurance
+ Property Tax
+ HOA Fees
per month
Total interest paid over s will be:
All estimates and provided for informational purposes only. Actual amounts may vary. The output of the tool is not a loan offer or solicitation, nor is it financial or legal advice. Information, rates, programs and loan scenarios shown are for example only as of 18-Oct-2026 and are subject to change without notice. Interest rates provided by the St. Louis Federal Reserve Economic Data (FRED). All products are subject to credit and property approval. Not all products are available in all states or for all loan amounts. Other restrictions and limitations apply. Contact your preferred lender for the pricing associated with your specific transaction. Calculations are generated by Open Source mortgage calculation software tools using common mathematical formulas. All calculations should be independently verified.
Get Walk Score Content

Property History

3 days ago
Property information last updated
9 days ago
Status Active. This is the date the listing was placed on market.
Cumulative Days on Market: 15 days (includes prior listings) · Currently listed since October 8, 2026. Data provided by the MLS.

Similar Properties