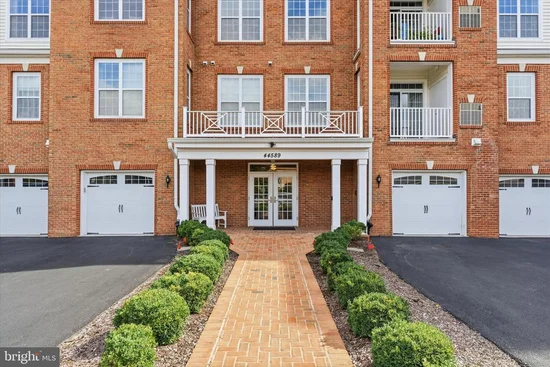
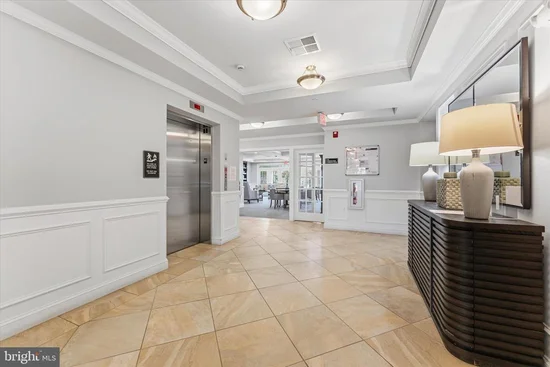
Get Home AlertsContact Amanda

Start of property details

Share this property:
44589 YORK CREST TERRACE, Unit 405
Ashburn, VA 20147
3 days ago REDUCED · Active
$509,000
2
Beds
2
Baths
1
Garage
2017
Yr. Built
MLS# VALO2137334
Cumulative Days on Market: 16 · Includes prior listings · Currently listed since 09/28/26 · Data provided by the MLS.

Property Description

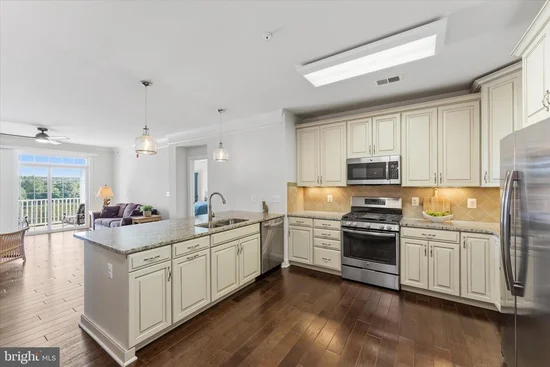
Built in 2017, this elegant residence spans 1, 491 square feet and showcases a harmonious blend of comfort and sophistication. Step inside to discover an inviting open floor plan adorned with high-end finishes. The spacious living area features plush carpeting and rich wood flooring, creating a warm ambiance perfect for relaxation or entertaining. The gourmet kitchen is a chef's dream, equipped with stainless steel appliances, upgraded countertops, and ample cabinetry, ensuring both style and functionality. Enjoy the convenience of in-unit laundry with a full-size washer and dryer, making daily chores a breeze. Retreat to the primary suite, complete with a walk-in closet and a luxurious bathroom featuring a walk-in shower. Thoughtful details such as crown moldings, chair railings, and energy-efficient windows enhance the overall elegance of this home. Step outside onto your private balcony, where you can savor serene views of lush trees and a tranquil pond, providing a perfect backdrop for morning coffee or evening relaxation. The community itself is a haven of amenities, including a clubhouse, fitness center, indoor and outdoor pools, and tennis courts, all designed to foster an active and engaging lifestyle. The Regency at Ashburn offers a secure, gated environment with meticulously maintained grounds, ensuring peace of mind and a sense of community. With lawn maintenance, snow removal, and trash services included in the association fee, you can spend more time enjoying the amenities and less time on upkeep. Located in a suburban setting, this property is conveniently situated less than 10 miles from the airport, making travel effortless. The surrounding area boasts scenic walking paths, a picturesque lake, and recreational facilities, perfect for those who appreciate an active outdoor lifestyle. This exceptional residence is not just a home; it's a gateway to a vibrant community and an exclusive lifestyle. Experience the perfect blend of luxury, comfort, and convenience in this remarkable property.

Property Highlights

Property Type
Residential
Property Sub Type
Condominium
Architectural Style
Other
Bedrooms
2
Total Bathrooms
2
Living Area
1,491
Price / Sqft
$341
Year Built
2017
Condition
Excellent
Cumulative Days on Market
16

Location

City/Township
ASHBURN
View
Trees/Woods, Pond
Subdivision
REGENCY AT ASHBURN
County
LOUDOUN-VA
Zoning
PDH6

Property Details

Price
$509,000
Condition
Excellent
Property Type
Residential
Property Sub Type
Condominium
Condominium
Yes

Building

Levels
1

Community

Senior Community
Yes

Interior Features

Bedrooms and Bathrooms

Total Bathrooms
2
Full Bathrooms
2
Bedrooms
2
Bedrooms on Main Level
2

Rooms and Basement

Total Rooms
8

Area and Spaces

Living Area
1,491
Above Grade Finished Area
1,491 Sqft

Appliances

Appliances
Built-In Microwave, Dishwasher, Disposal, Dryer, Exhaust Fan, Icemaker, Microwave, Oven - Single, Refrigerator, Washer, Stainless Steel Appliances, Water Heater, Oven/Range - Gas

Interior Features

Interior Features
Bathroom - Walk-In Shower, Built-Ins, Bathroom - Tub Shower, Carpet, Ceiling Fan(s), Chair Railings, Crown Moldings, Entry Level Bedroom, Floor Plan - Open, Upgraded Countertops, Walk-in Closet(s), Window Treatments, Wood Floors
Flooring
Carpet, Ceramic Tile, Wood
Accessibility Features
36"+ wide Halls
Door Features
Six Panel, Sliding Glass
Window Features
Sliding, Vinyl Clad, Energy Efficient
Security Features
Main Entrance Lock, Non-Monitored, Security Gate, Smoke Detector, Sprinkler System - Indoor, Fire Detection System, Intercom
Entry Level
4

Heating and Cooling

Heating Features
90% Forced Air

Building Details
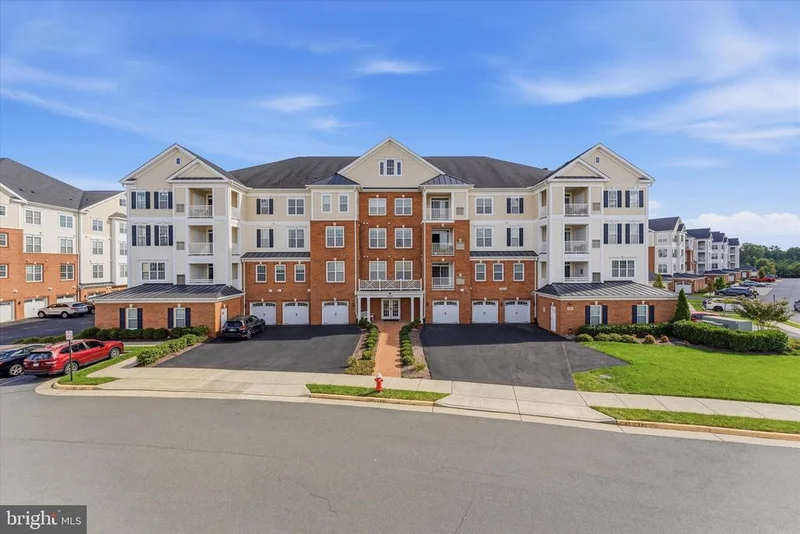
Construction

Architectural Style
Other
Builders Model
The Fairview
Builder
Pulte
Year Built
2017
Structure Design Type
Unit/Flat/Apartment

Materials
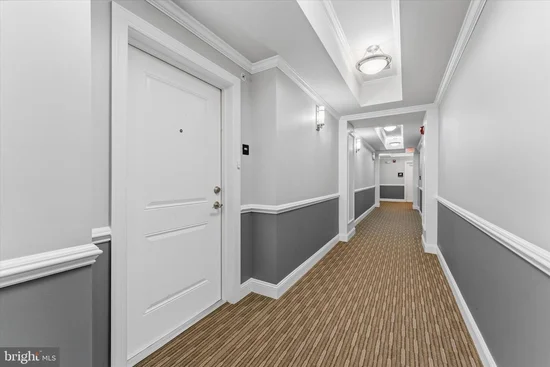
Construction Materials
Mixed

Terms

Terms

Ownership
Condominium
Cumulative Days on Market
16

Taxes

Tax

Tax (Annual)
$3,792

HOA

Has HOA
Yes
Association Fee
$254.97 /mo
Association Fee2
549.03 /mo
Association Ammenities
Club House, Common Grounds, Community Center, Exercise Room, Fitness Center, Jog/Walk Path, Lake, Party Room, Pickleball Courts, Pier/Dock, Pool - Indoor, Pool - Outdoor, Racquet Ball, Recreational Center, Swimming Pool, Tennis Courts
Association Fee Includes
Lawn Maintenance, Snow Removal, Trash, Common Area Maintenance, Ext Bldg Maint, Management, Pool(s), Recreation Facility, Reserve Funds, Road Maintenance, Security Gate, Sewer

Heating, Cooling & Utilities

Cooling Features
Central A/C, Ceiling Fan(s)

Utilities

Sewer
Public Sewer
Water Source
Public

Exterior Features

Exterior Features
Sidewalks, Exterior Lighting
Patio And Porch Features
Balcony

Parking

Garage Capacity
1
Parking Features
Lighted Parking, Parking Space Conveys
Listed by Real Broker, LLC
Listing Data last updated 10/17/2026 10:20 pm
Get a Link to this Property: Copy To Clipboard
QR Code link to this property

Phone:
Connect with:

Payment Calculator

per month. fixed. % interest.
$
%
$
%
Principal & Interest
+ Home Insurance
+ Property Tax
+ HOA Fees
per month
Total interest paid over s will be:
All estimates and provided for informational purposes only. Actual amounts may vary. The output of the tool is not a loan offer or solicitation, nor is it financial or legal advice. Information, rates, programs and loan scenarios shown are for example only as of 18-Oct-2026 and are subject to change without notice. Interest rates provided by the St. Louis Federal Reserve Economic Data (FRED). All products are subject to credit and property approval. Not all products are available in all states or for all loan amounts. Other restrictions and limitations apply. Contact your preferred lender for the pricing associated with your specific transaction. Calculations are generated by Open Source mortgage calculation software tools using common mathematical formulas. All calculations should be independently verified.
Get Walk Score Content

Property History

3 days ago
Property information last updated
3 days ago
Date of last price change
19 days ago
Status Active. This is the date the listing was placed on market.
Cumulative Days on Market: 16 days (includes prior listings) · Currently listed since September 28, 2026. Data provided by the MLS.

Similar Properties