
Start of property details


Property Description
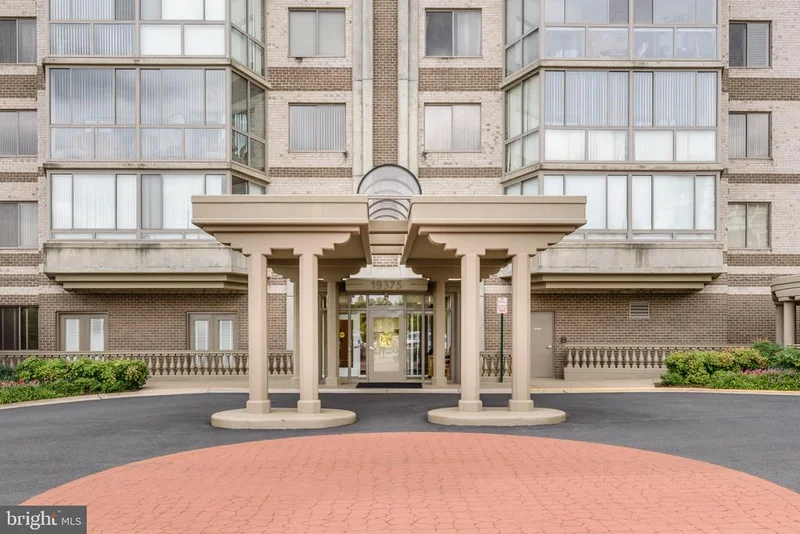
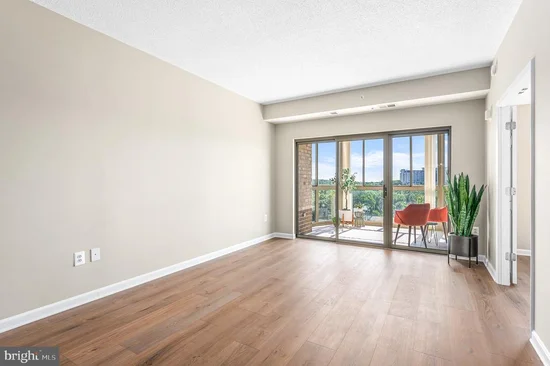
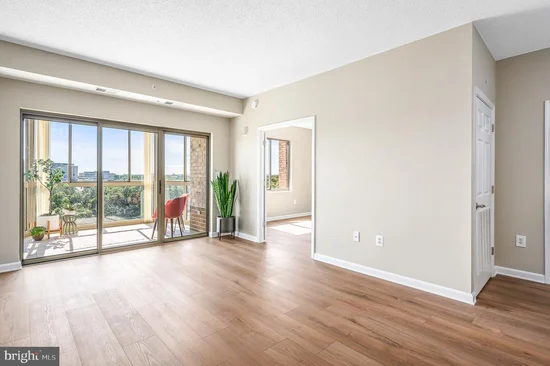
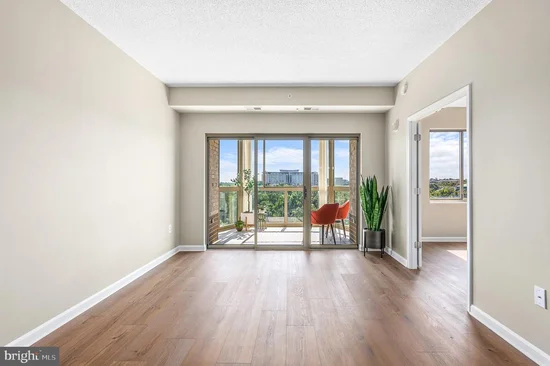
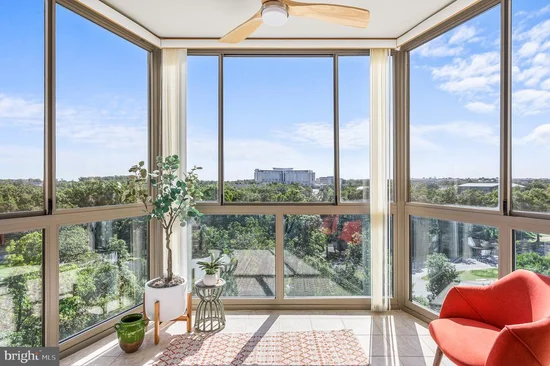
Step into a space where every detail has been reimagined. Freshly debuted after a comprehensive renovation completed over the summer, Unit 702 offers a seamless blend of modern sophistication and everyday comfort. From the moment you cross the threshold, the brand-new luxury vinyl plank flooring and crisp, fresh paint set a tone of understated elegance that carries through every room. The kitchen is a true showstopper, fully transformed with the home chef in mind. You’ll find all-new cabinetry accented by modern hardware, stunning quartz countertops, and a stylish backsplash that ties the aesthetic together. The full suite of new appliances—including a range, refrigerator, dishwasher, microwave, and disposal—is complemented by thoughtful additions like under-cabinet lighting and a deep new sink. Whether you’re prepping a quick meal or hosting guests, this space is as functional as it is beautiful. Both bathrooms have been elevated with a focus on both style and accessibility. The vanities have been expertly refinished and topped with new granite counters, new sinks, and updated faucets. Modern vanity lighting, new medicine cabinets, and ADA-compliant toilets provide peace of mind and convenience, while new shower heads and hardware add a spa-like touch. Throughout the home, no detail was overlooked. From the new light fixtures that brighten every corner to the updated door hardware and new shoe moulding, everything feels cohesive and current. This is a rare opportunity to enjoy a residence where the work has already been done for you—all that’s left to do is move in and enjoy the view. Lansdowne Woods is a premier gated enclave in Leesburg designed for those seeking an active and sophisticated lifestyle. While primarily a 55+ community, Lansdowne Woods offers a unique opportunity for those aged 45 and better to join the community with HOA / Condo approval. Life at Lansdowne Woods centers around a spectacular clubhouse that serves as the heartbeat of the community. Whether you're looking to stay active or unwind, the resort-style amenities have you covered. Dive into the climate-controlled indoor pool, hit the state-of-the-art fitness center, or enjoy a friendly match on the sports courts. The social calendar is always full, offering a wide array of events and activities that make it easy to connect with neighbors and pursue new hobbies. The setting is nothing short of picturesque, with stunning views overlooking the Potomac River and the lush fairways of the neighboring championship golf course. Nature enthusiasts will appreciate the proximity to hiking trails and the scenic beauty of the Blue Ridge mountains. Convenience is a hallmark of this location. You are situated moments from the INOVA Loudoun campus, a variety of professional offices, and a vibrant selection of shopping and dining. For those with a passion for travel, the proximity to Dulles International Airport makes jetting off for a vacation or visiting loved ones incredibly seamless. Lansdowne Woods isn't just a place to live; it's a place to thrive.
Property Highlights
Location
Property Details
Building
Community
Interior Features
Bedrooms and Bathrooms
Area and Spaces
Appliances
Interior Features
Heating and Cooling
Building Details
Construction
Materials
Terms
Terms
Taxes
Tax
HOA
Heating, Cooling & Utilities
Utilities
Payment Calculator
Property History
Similar Properties
