Get Home AlertsContact Amanda

Start of property details

Share this property:
11565 CAVALIER LANDING COURT, Unit 401
Fairfax, VA 22030
3 days ago NEW · Active
$499,900
3
Beds
3
Baths
1
Garage
2002
Yr. Built
MLS# VAFX2346256
Cumulative Days on Market: 4 · Includes prior listings · Currently listed since 10/14/26 · Data provided by the MLS.

Property Description

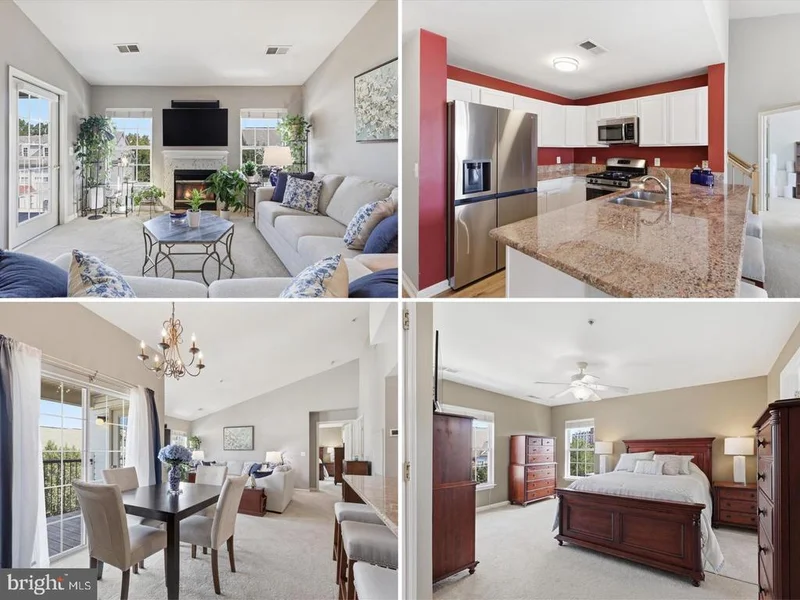
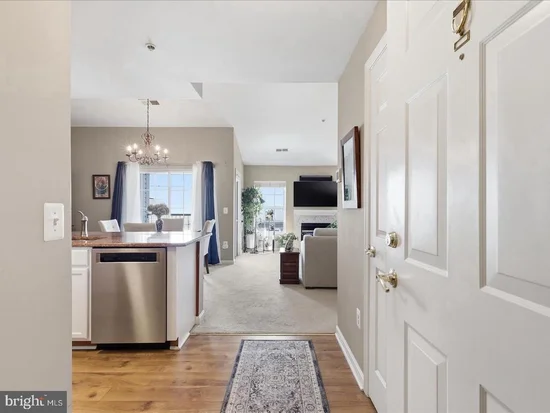
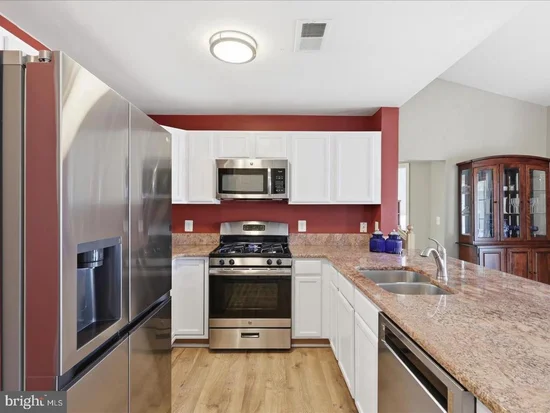
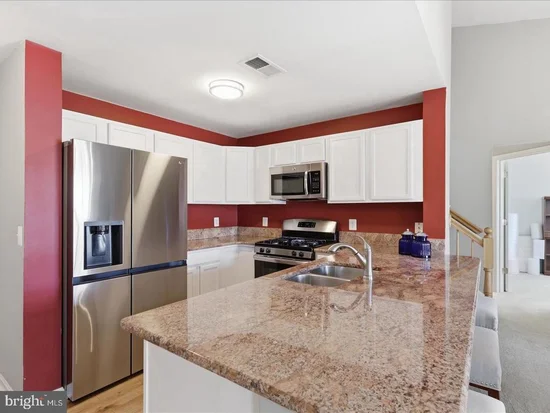
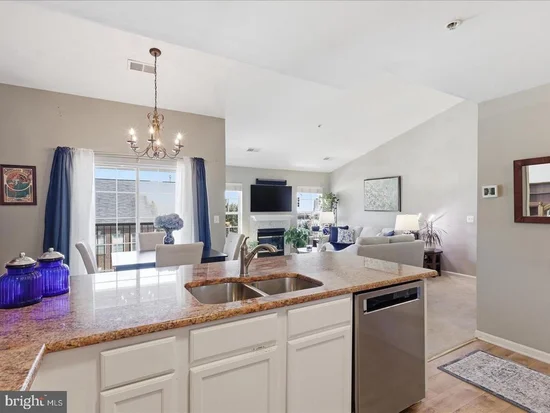
* * OPEN HOUSE - Sunday, October 18, 2026 1:00 PM - 3:00 PM * * Soaring Light and Top-Floor Luxury | 2-Story Condo + Garage Parking 3 Beds | 3 Baths | 1, 382 SQFT | Reserved Garage Space Penthouse-level privacy meets modern convenience in this rare two-story Fairfax retreat. Elevated on the top floor of a secure elevator building, this light-drenched 3-bedroom, 3-bathroom home delivers airy volume, updated systems, and turn-key ease. Interior Highlights: Main Level: Light-filled living room framed by soaring sloped ceilings, a cozy gas fireplace, and seamless access to a private balcony. Kitchen: Open-concept design featuring stainless steel appliances, including an upgraded refrigerator (2023) and dishwasher (2022). Flexible Layout: Three complete bedroom-and-bathroom suites split across two levels—ideal for housemates, dedicated work-from-home space, or guest privacy. Primary suite features an oversized walk-in closet and private bath. Move-In Ready Capital Updates: HVAC System (2018; serviced March 2026) Water Heater (2026 with a 6 year warranty) Refrigerator (2023) and Dishwasher (2022) In-Unit Washer and Dryer (2017) Low-maintenance condo living just minutes from GMU, major commuter arteries, dining, and retail. Includes one reserved garage space.

Open House Announcements

Oct 18th 1:00pm to 3:00pm
In person. Please join us!

Property Highlights

Property Type
Residential
Property Sub Type
Condominium
Architectural Style
Contemporary
Bedrooms
3
Total Bathrooms
3
Living Area
1,382
Price / Sqft
$362
Year Built
2002
Cumulative Days on Market
4

Location

City/Township
FAIRFAX
Subdivision
COURTS AT WESCOTT RIDGE
County
FAIRFAX-VA
Zoning
312

Property Details

Price
$499,900
Property Type
Residential
Property Sub Type
Condominium
Condominium
Yes

Building

Levels
2

Community

Local Schools

Elementary School
WILLOW SPRINGS
Middle School
KATHERINE JOHNSON
High School
FAIRFAX

Interior Features

Bedrooms and Bathrooms

Total Bathrooms
3
Full Bathrooms
3
Bedrooms
3
Bedrooms on Main Level
2

Area and Spaces

Living Area
1,382
Above Grade Finished Area
1,382 Sqft

Appliances

Appliances
Dishwasher, Disposal, Dryer, Exhaust Fan, Icemaker, Microwave, Oven/Range - Gas, Range Hood, Refrigerator, Washer, Water Heater

Interior Features

Interior Features
Breakfast Area, Kitchen - Gourmet, Combination Kitchen/Dining, Kitchen - Island, Kitchen - Eat-In, Entry Level Bedroom, Upgraded Countertops, Crown Moldings, Elevator, Primary Bath(s), Window Treatments, Wood Floors, Floor Plan - Open, Floor Plan - Traditional
Accessibility Features
Elevator
Door Features
Storm
Window Features
Insulated, Double Pane Windows, Screens, Storm
Security Features
Main Entrance Lock, Smoke Detector, Carbon Monoxide Detectors
Fireplace Features
Gas/Propane, Fireplace - Glass Doors, Heatilator, Screen
Entry Level
4

Heating and Cooling

Heating Features
Forced Air
Has Fireplace
Yes
Fireplaces
1

Building Details

Construction

Architectural Style
Contemporary
Year Built
2002
Foundations
Slab
Structure Design Type
Unit/Flat/Apartment

Materials

Construction Materials
Combination, Brick, Aluminum Siding

Terms

Terms

Ownership
Condominium
Exclusions
TV Mount does not convey.
Cumulative Days on Market
4

Taxes

Tax

Tax (Annual)
$5,687

HOA

Association Fee2
618.02 /mo
Association Ammenities
Basketball Courts, Club House, Common Grounds, Elevator, Extra Storage, Jog/Walk Path, Pool - Outdoor, Swimming Pool, Tot Lots/Playground, Community Center, Security
Association Fee Includes
Common Area Maintenance, Insurance, Ext Bldg Maint, Lawn Maintenance, Management, Reserve Funds, Snow Removal, Trash, Water, Road Maintenance, Pool(s)

Heating, Cooling & Utilities

Cooling Features
Central A/C

Utilities

Utilities
Cable TV Available, Electric Available, Natural Gas Available, Phone Available, Sewer Available, Water Available
Sewer
Public Sewer
Water Source
Public

Exterior Features

Exterior Features
Sidewalks, Sport Court
Patio And Porch Features
Balcony

Parking

Garage Capacity
1
Listed by Metro House
Listing Data last updated 10/17/2026 10:40 pm
Get a Link to this Property: Copy To Clipboard
QR Code link to this property

Phone:
Connect with:

Payment Calculator

per month. fixed. % interest.
$
%
$
%
Principal & Interest
+ Home Insurance
+ Property Tax
+ HOA Fees
per month
Total interest paid over s will be:
All estimates and provided for informational purposes only. Actual amounts may vary. The output of the tool is not a loan offer or solicitation, nor is it financial or legal advice. Information, rates, programs and loan scenarios shown are for example only as of 18-Oct-2026 and are subject to change without notice. Interest rates provided by the St. Louis Federal Reserve Economic Data (FRED). All products are subject to credit and property approval. Not all products are available in all states or for all loan amounts. Other restrictions and limitations apply. Contact your preferred lender for the pricing associated with your specific transaction. Calculations are generated by Open Source mortgage calculation software tools using common mathematical formulas. All calculations should be independently verified.
Get Walk Score Content

Property History

3 days ago
Property information last updated
3 days ago
Status Active. This is the date the listing was placed on market.
Cumulative Days on Market: 4 days (includes prior listings) · Currently listed since October 14, 2026. Data provided by the MLS.

Similar Properties