
Start of property details


Property Description
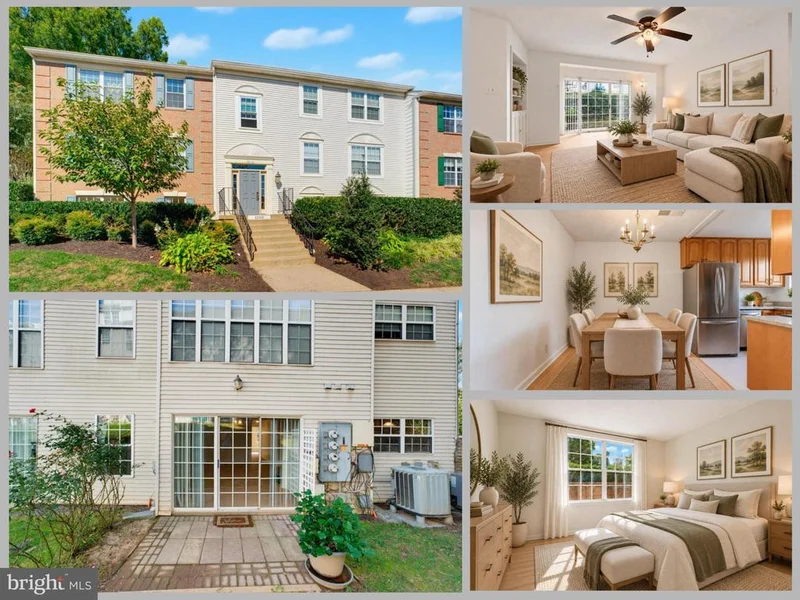
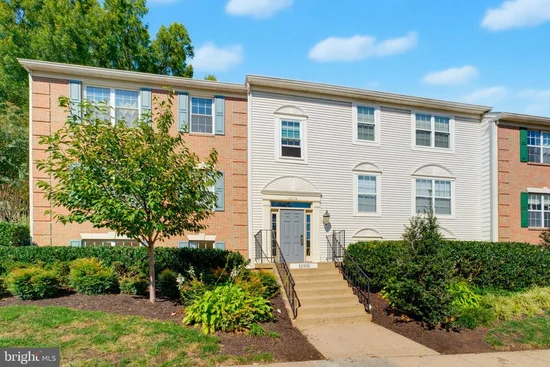
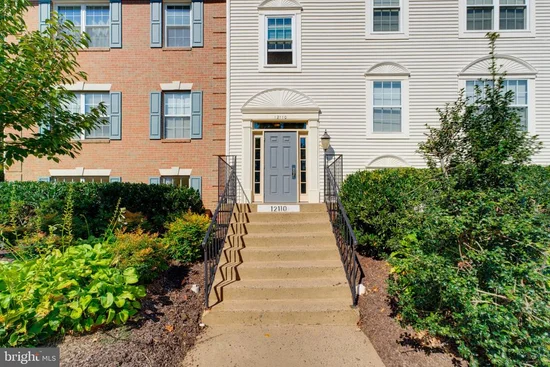
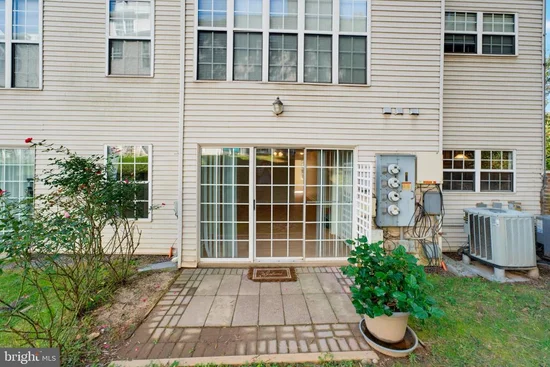
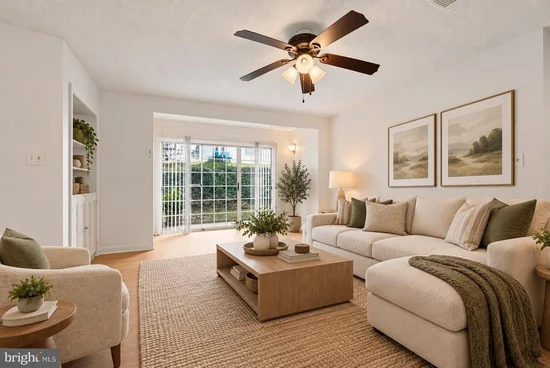
* Open Houses: 1-3 PM Sunday, October 18. * LOCATION, LIFESTYLE, AND CONVENIENCE — WELCOME TO THE HEIGHTS AT PENDERBROOK! Discover the perfect combination of comfort, convenience, and community in this three-bedroom, two-full-bath condominium nestled in the highly desirable Heights at Penderbrook in Fairfax. Whether you're looking for your first home, simplifying your lifestyle, or simply seeking an exceptional location, this is an opportunity to enjoy everything Northern Virginia has to offer! The thoughtfully designed floor plan offers three bedrooms, providing flexibility for comfortable everyday living, overnight guests, or that increasingly valuable home office. Two full bathrooms add convenience, while the ease of condominium living allows you to spend more time enjoying life and less time worrying about exterior maintenance. But what truly sets this home apart is its extraordinary location! Situated in the heart of Fairfax's vibrant Fair Oaks corridor, Penderbrook places an incredible selection of shopping, dining, entertainment, and everyday conveniences practically at your doorstep. Fair Oaks Mall, Fairfax Corner, Fairfax Towne Center, and the bustling Fair Lakes shopping district are all just minutes away. From upscale restaurants and casual neighborhood favorites to grocery stores, coffee shops, fitness destinations, and entertainment, nearly everything you could want is close to home. For commuters, the location is equally impressive. With quick access to I-66, Route 50, Fairfax County Parkway, and West Ox Road, traveling to Tysons, Reston, Chantilly, Washington, D.C., and other major employment centers is remarkably convenient. Nearby public transportation connections to Metro provide even more flexibility. And when it's time to relax, Penderbrook delivers a lifestyle that feels like a retreat from the everyday. Built around a beautiful 18-hole golf course, this established community offers an impressive collection of amenities, including outdoor swimming pools, a fitness center, tennis and basketball courts, a clubhouse, playgrounds, and scenic walking paths. Whether your ideal afternoon involves a round of golf, a refreshing swim, a workout, or simply enjoying the outdoors, there's something here for everyone. Adding to the appeal is the community's proximity to parks, recreational opportunities, and the many attractions that make Fairfax such a desirable place to call home. Three bedrooms. Two full bathrooms. Exceptional community amenities. And a location that's difficult to beat. At The Heights at Penderbrook, you're not simply purchasing a home — you're embracing a lifestyle where convenience, recreation, and opportunity come together. Welcome home!
Open House Announcements
Property Highlights
Location
Property Details
Building
Community
Local Schools
Interior Features
Bedrooms and Bathrooms
Area and Spaces
Appliances
Interior Features
Heating and Cooling
Building Details
Construction
Materials
Terms
Terms
Taxes
Tax
HOA
Heating, Cooling & Utilities
Utilities
Parking
Payment Calculator
Property History
Similar Properties
