Get Home AlertsContact Amanda

Start of property details

Share this property:
11709 KARBON HILL COURT, Unit 602A
Reston, VA 20191
3 days ago NEW · Active
$425,000
2
Beds
2
Baths
1986
Yr. Built
MLS# VAFX2345774
Cumulative Days on Market: 2 · Includes prior listings · Currently listed since 10/14/26 · Data provided by the MLS.

Property Description

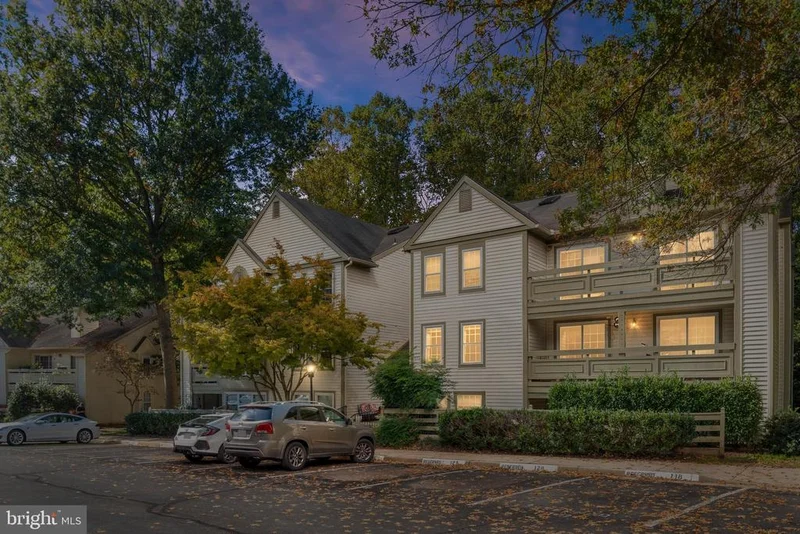
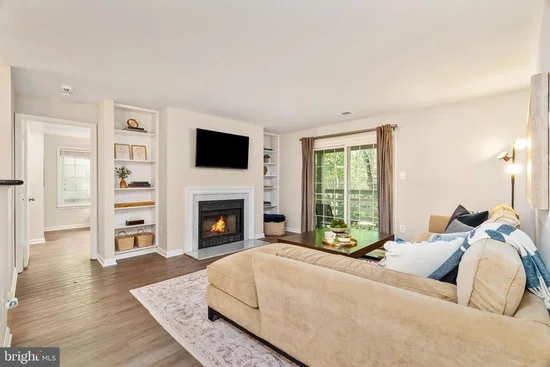
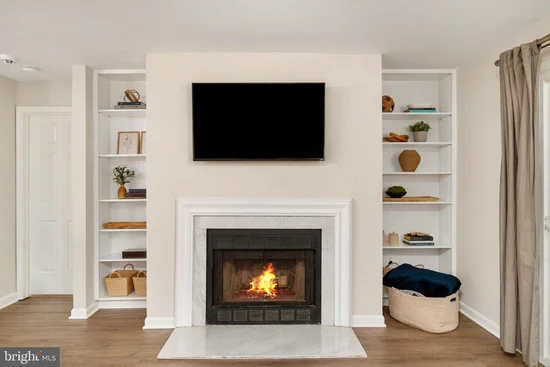
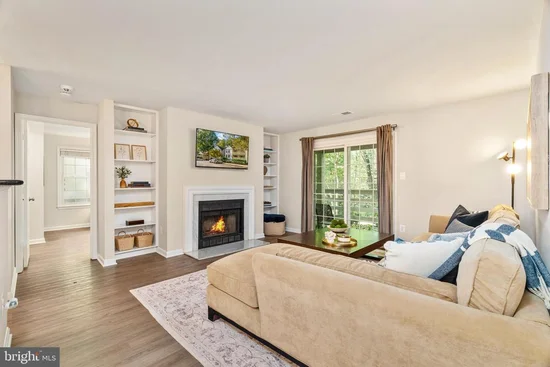
FRIDAY OPEN HOUSE CANCELLED. Visit us on Sunday from 1-3 p.m. instead! Ground-level 2-bedroom, 2-bath corner condo in Reston, VA 20191, located in the Bristol House community near South Lakes. Recent updates include new flooring, fresh paint, new kitchen appliances and range hood, and new light fixtures. The open floor plan connects the dining room and living room, which features a wood-burning fireplace and two floor-to-ceiling built-ins. The kitchen has white cabinetry, granite countertops, a modern backsplash, and generous cabinet space. The primary bedroom includes a cedar-lined walk-in closet, an en-suite full bath, and private patio access. The second bedroom is a dual primary with a walk-in closet and dual-entry full bath. An oversized patio off the living room backs to trees. Additional features include an in-unit washer / dryer, assigned parking, and a 2020 HVAC system and water heater. Bristol House is a pet-friendly condo community with walking trails and a tot lot. Residents also have access to Reston Association amenities, including pools, tennis courts, lakes, and trails. The location offers a short drive to the Wiehle-Reston East Metro station (Silver Line), the Dulles Toll Road, Reston Town Center, Tysons, and Dulles Airport.

Open House Announcements

Oct 18th 1:00pm to 3:00pm
In person. Please join us!

Property Highlights

Property Type
Residential
Property Sub Type
Condominium
Architectural Style
Contemporary
Bedrooms
2
Total Bathrooms
2
Living Area
1,136
Price / Sqft
$374
Year Built
1986
Condition
Very Good
Cumulative Days on Market
2

Location

City/Township
RESTON
Subdivision
BRISTOL HOUSE
County
FAIRFAX-VA
Zoning
370

Property Details

Price
$425,000
Condition
Very Good
Property Type
Residential
Property Sub Type
Condominium
Condominium
Yes

Building

Levels
1

Interior Features

Bedrooms and Bathrooms

Total Bathrooms
2
Full Bathrooms
2
Bedrooms
2
Bedrooms on Main Level
2

Area and Spaces

Living Area
1,136
Above Grade Finished Area
1,136 Sqft

Appliances

Appliances
Dishwasher, Disposal, Dryer, Oven/Range - Electric, Refrigerator, Washer

Interior Features

Interior Features
Combination Dining/Living, Entry Level Bedroom, Floor Plan - Open, Primary Bath(s), Upgraded Countertops, Walk-in Closet(s), Wood Floors, Bathroom - Tub Shower, Bathroom - Stall Shower
Flooring
Ceramic Tile, Luxury Vinyl Plank
Accessibility Features
None
Entry Level
1

Heating and Cooling

Heating Features
Heat Pump(s)
Has Fireplace
Yes
Fireplaces
1

Building Details

Construction

Architectural Style
Contemporary
Year Built
1986
Structure Design Type
Unit/Flat/Apartment

Materials
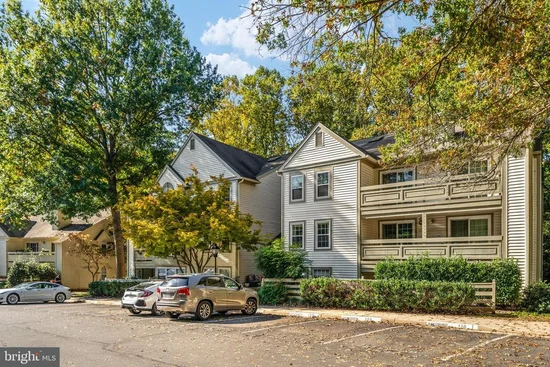
Construction Materials
Aluminum Siding, Combination, Vinyl Siding

Terms

Terms

Ownership
Condominium
Cumulative Days on Market
2

Taxes

Tax

Tax (Annual)
$4,774

HOA

Has HOA
Yes
Association Fee
$890 /yr
Association Fee2
519.00 /mo
Association Ammenities
Basketball Courts, Bike Trail, Common Grounds, Community Center, Jog/Walk Path, Pool - Outdoor, Pool Mem Avail, Tennis Courts, Tot Lots/Playground
Association Fee Includes
Ext Bldg Maint, Common Area Maintenance, Reserve Funds, Snow Removal, Trash, Water

Heating, Cooling & Utilities

Cooling Features
Central A/C

Utilities

Sewer
Public Sewer
Water Source
Public

Exterior Features

Patio And Porch Features
Patio

Parking

Parking Features
Assigned
Listed by Compass
Listing Data last updated 10/17/2026 10:20 pm
Get a Link to this Property: Copy To Clipboard
QR Code link to this property

Phone:
Connect with:

Payment Calculator

per month. fixed. % interest.
$
%
$
%
Principal & Interest
+ Home Insurance
+ Property Tax
+ HOA Fees
per month
Total interest paid over s will be:
All estimates and provided for informational purposes only. Actual amounts may vary. The output of the tool is not a loan offer or solicitation, nor is it financial or legal advice. Information, rates, programs and loan scenarios shown are for example only as of 18-Oct-2026 and are subject to change without notice. Interest rates provided by the St. Louis Federal Reserve Economic Data (FRED). All products are subject to credit and property approval. Not all products are available in all states or for all loan amounts. Other restrictions and limitations apply. Contact your preferred lender for the pricing associated with your specific transaction. Calculations are generated by Open Source mortgage calculation software tools using common mathematical formulas. All calculations should be independently verified.
Get Walk Score Content

Property History

Yesterday
Property information last updated
3 days ago
Status Active. This is the date the listing was placed on market.
Cumulative Days on Market: 2 days (includes prior listings) · Currently listed since October 14, 2026. Data provided by the MLS.

Similar Properties