Get Home AlertsContact Amanda

Start of property details

Share this property:
12875 MOSAIC PARK WAY, Unit 4-D
Herndon, VA 20171
11 days ago NEW · Active
$539,900
2
Beds
2
Baths
1
Garage
2022
Yr. Built
MLS# VAFX2345104
Cumulative Days on Market: 10 · Includes prior listings · Currently listed since 10/07/26 · Data provided by the MLS.

Property Description

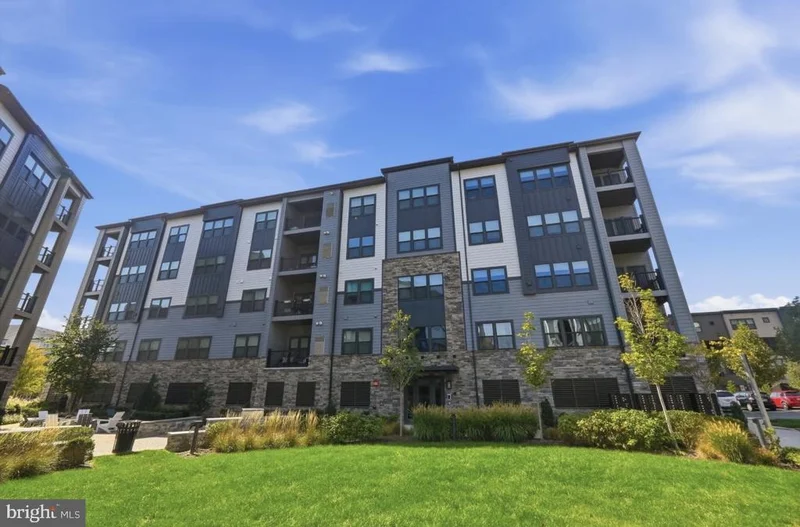
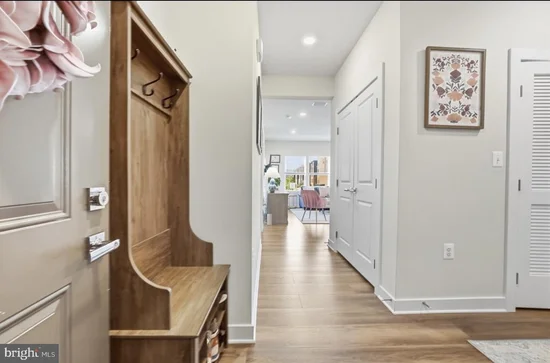
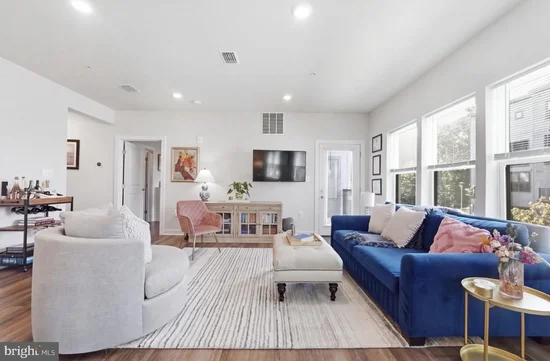
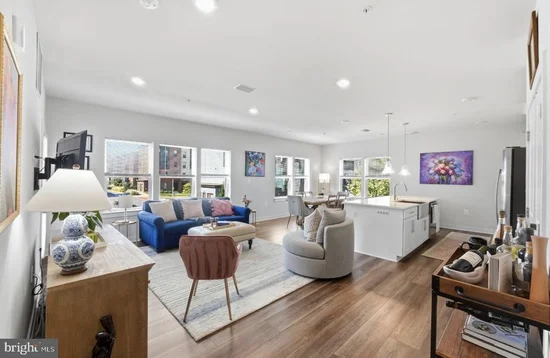
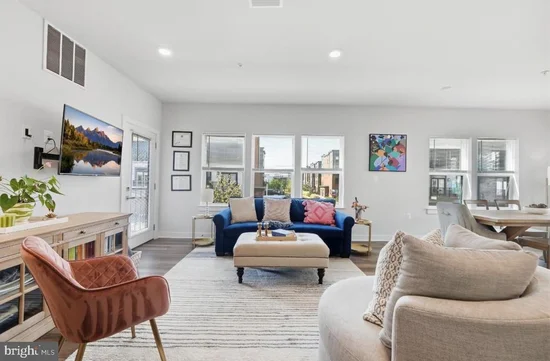
OPEN HOUSE SAT 2PM-4PM Nestled in the desirable Woodland Park community, this exquisite mid-rise apartment offers a harmonious blend of contemporary design and luxurious living. Spanning 1, 333 square feet, this two-bedroom, two-bathroom residence is a sanctuary of comfort and style, perfect for those seeking an elevated lifestyle. Step inside to discover an open floor plan that invites natural light to dance across the spacious living areas. Equipped with high-end appliances, including a built-in microwave, dishwasher, and disposal, this kitchen is designed for both culinary creativity and effortless entertaining. The bathrooms are thoughtfully designed for relaxation and rejuvenation. Indulge in the luxurious soaking tub or enjoy the convenience of a walk-in shower, both offering a spa-like experience right at home. Recessed lighting throughout the unit enhances the ambiance, while the sprinkler system adds an extra layer of safety and peace of mind. This residence also boasts the convenience of in-unit laundry with both a washer and dryer, making daily chores a breeze. The attention to detail is evident in every corner, from the contemporary architectural style to the excellent condition of the property, ensuring a move-in ready experience. Parking is a breeze with an attached garage and additional parking garage space, providing ample room for your vehicles. The community amenities include an elevator for easy access to your home, while the association fee covers essential services such as water, sewer, snow removal, and exterior building maintenance, allowing you to enjoy a low-maintenance lifestyle. Located just minutes from major transportation options, including a metro station and commuter lots, this property offers unparalleled convenience for those on the go. Experience the perfect blend of luxury and comfort in this Woodland Park gem, where every detail has been meticulously crafted to create a warm and inviting atmosphere. Embrace a lifestyle of sophistication and ease in this stunning apartment, where your dream home awaits.

Property Highlights

Property Type
Residential
Property Sub Type
Condominium
Architectural Style
Contemporary
Bedrooms
2
Total Bathrooms
2
Living Area
1,333
Price / Sqft
$405
Year Built
2022
Condition
Excellent
Cumulative Days on Market
10

Location

City/Township
HERNDON
Subdivision
WOODLAND PARK
County
FAIRFAX-VA
Zoning
400

Property Details

Price
$539,900
Condition
Excellent
Property Type
Residential
Property Sub Type
Condominium
Condominium
Yes

Building

Levels
1

Interior Features

Bedrooms and Bathrooms

Total Bathrooms
2
Full Bathrooms
2
Bedrooms
2
Bedrooms on Main Level
2

Area and Spaces

Living Area
1,333
Above Grade Finished Area
1,333 Sqft

Appliances

Appliances
Built-In Microwave, Dishwasher, Disposal, Dryer, Microwave, Washer

Interior Features

Interior Features
Floor Plan - Open, Sprinkler System, Recessed Lighting, Kitchen - Island, Kitchen - Gourmet, Bathroom - Walk-In Shower, Bathroom - Soaking Tub, Attic
Accessibility Features
None
Electic
Other
Entry Level
2

Heating and Cooling

Heating Features
Forced Air

Building Details

Construction

Architectural Style
Contemporary
Year Built
2022
Structure Design Type
Unit/Flat/Apartment

Materials
Construction Materials
Concrete

Terms

Terms

Ownership
Condominium
Cumulative Days on Market
10

Taxes

Tax

Tax (Annual)
$6,016

HOA

Association Fee2
519.00 /mo
Association Ammenities
Elevator
Association Fee Includes
Sewer, Water, Snow Removal, Reserve Funds, Ext Bldg Maint, Common Area Maintenance

Heating, Cooling & Utilities

Cooling Features
Central A/C

Utilities

Sewer
Public Sewer
Water Source
Public

Parking

Garage Capacity
1
Parking Features
Unassigned, Assigned
Listed by Coldwell Banker Realty
Listing Data last updated 10/17/2026 10:40 pm
Get a Link to this Property: Copy To Clipboard
QR Code link to this property

Phone:
Connect with:

Payment Calculator

per month. fixed. % interest.
$
%
$
%
Principal & Interest
+ Home Insurance
+ Property Tax
+ HOA Fees
per month
Total interest paid over s will be:
All estimates and provided for informational purposes only. Actual amounts may vary. The output of the tool is not a loan offer or solicitation, nor is it financial or legal advice. Information, rates, programs and loan scenarios shown are for example only as of 18-Oct-2026 and are subject to change without notice. Interest rates provided by the St. Louis Federal Reserve Economic Data (FRED). All products are subject to credit and property approval. Not all products are available in all states or for all loan amounts. Other restrictions and limitations apply. Contact your preferred lender for the pricing associated with your specific transaction. Calculations are generated by Open Source mortgage calculation software tools using common mathematical formulas. All calculations should be independently verified.
Get Walk Score Content

Property History

Today
Property information last updated
10 days ago
Status Active. This is the date the listing was placed on market.
Cumulative Days on Market: 10 days (includes prior listings) · Currently listed since October 7, 2026. Data provided by the MLS.

Similar Properties