Get Home AlertsContact Amanda

Start of property details

Share this property:
3713 S GEORGE MASON DRIVE, Unit 810
Falls Church, VA 22041
12 days ago NEW · Active
$315,000
2
Beds
2
Baths
1
Garage
1979
Yr. Built
MLS# VAFX2344928
Cumulative Days on Market: 13 · Includes prior listings · Currently listed since 10/06/26 · Data provided by the MLS.

Property Description

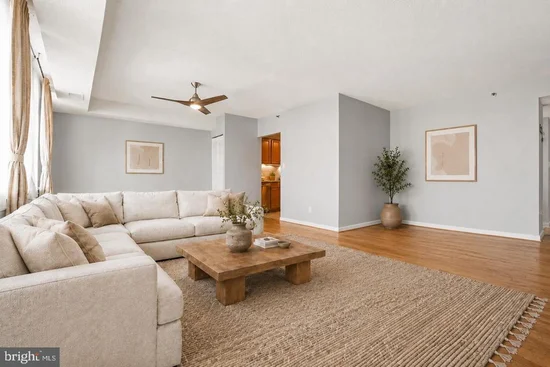
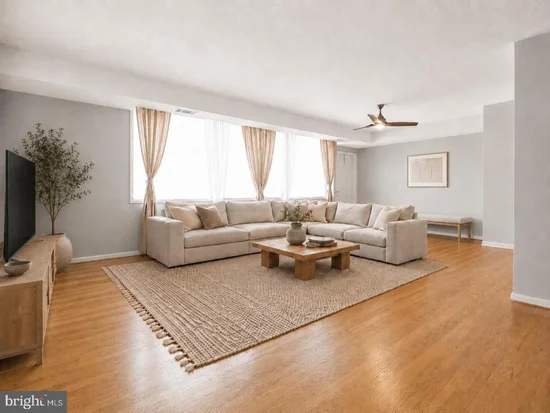
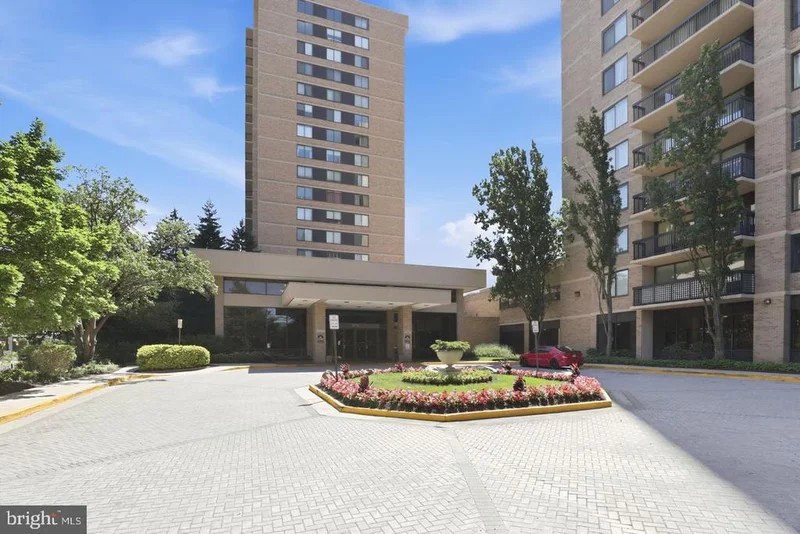
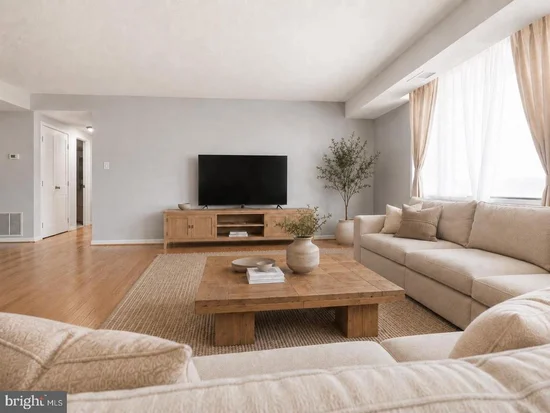
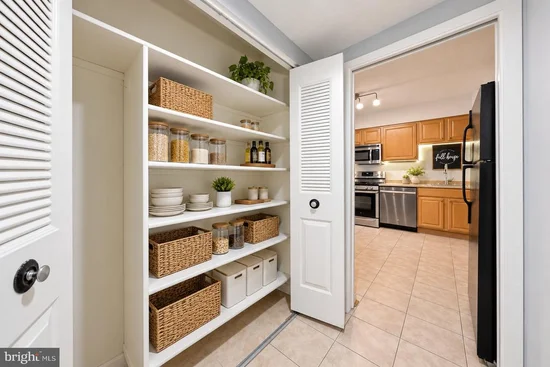
* * The owner is offering a $5, 000 seller subsidy * * Welcome to Skyline House! This spacious and light-filled 2-bedroom, 2-bath condominium offers 1, 389 square feet of comfortable living space and a large 20-foot private balcony—perfect for morning coffee, outdoor dining, or relaxing with panoramic views. Inside, you'll find refinished hardwood floors, updated bathrooms, modern lighting throughout, and an open, functional layout with abundant storage. The spacious primary suite features a walk-in closet, double vanity, and private bath. A brand-new stove and brand-new washer and dryer add modern convenience, while the in-unit laundry makes everyday living even easier. This home has been meticulously maintained with numerous recent improvements, including refurbished plumbing throughout, updated kitchen and bathroom sinks, refreshed showers and toilets with new caulking, a dedicated main water shutoff valve, an added refrigerator ice maker water line, and an HVAC system that has been inspected and confirmed to be in excellent condition. The sale includes a deeded garage parking space and a private storage unit. Guest parking is available, and residents also have access to a neighborhood parking network where additional spaces can typically be rented for approximately $100 per month. Skyline House offers exceptional amenities, including a 24-hour front desk, secure building access, Olympic-sized swimming pool, toddler pool, two fitness centers, sauna, party rooms, billiards room, and children's playroom. The monthly condo fee includes water, cable, trash service, and all community amenities. Ideally located with easy access to I-395 and I-495, this home is just minutes from Washington, DC, Arlington, Amazon HQ2, Virginia Tech's Innovation Campus, shopping, dining, and everyday conveniences. Don't miss this opportunity to own a beautifully updated condo in one of Northern Virginia's most desirable full-service communities! * * Mortgage savings may be available for buyers of this listing. Connect with the listing agent for details * *

Property Highlights

Property Type
Residential
Property Sub Type
Condominium
Architectural Style
Contemporary
Bedrooms
2
Total Bathrooms
2
Living Area
1,389
Price / Sqft
$227
Year Built
1979
Cumulative Days on Market
13

Location

City/Township
FALLS CHURCH
View
City
Subdivision
SKYLINE HOUSE
County
FAIRFAX-VA
Zoning
402

Property Details

Price
$315,000
Property Type
Residential
Property Sub Type
Condominium
Condominium
Yes

Building

Levels
1

Community

Local Schools

Elementary School
GLEN FOREST
Middle School
GLASGOW
High School
JUSTICE

Interior Features

Bedrooms and Bathrooms

Total Bathrooms
2
Full Bathrooms
2
Bedrooms
2
Bedrooms on Main Level
2

Area and Spaces

Living Area
1,389
Above Grade Finished Area
1,389 Sqft

Appliances

Appliances
Built-In Microwave, Dishwasher, Disposal, Dryer, Oven/Range - Gas, Refrigerator, Washer

Interior Features

Flooring
Luxury Vinyl Plank
Accessibility Features
Elevator
Security Features
Desk in Lobby, Main Entrance Lock
Entry Level
8

Heating and Cooling

Heating Features
Forced Air

Building Details
Construction

Architectural Style
Contemporary
Year Built
1979
Structure Design Type
Unit/Flat/Apartment

Materials
Construction Materials
Other

Terms

Terms

Ownership
Condominium
Inclusions
One Parking space is included in the sales price (P246W) and one storage bin in room 2 - bin #235
Cumulative Days on Market
13

Taxes

Tax

Tax (Annual)
$3,893

HOA

Association Fee2
916.86 /mo
Association Ammenities
Billiard Room, Cable, Common Grounds, Dining Rooms, Elevator, Exercise Room, Fitness Center, Game Room, Library, Party Room, Picnic Area, Pool - Outdoor, Reserved/Assigned Parking, Sauna, Swimming Pool
Association Fee Includes
Cable TV, Ext Bldg Maint, Insurance, Management, Pool(s), Parking Fee, Reserve Funds, Recreation Facility, Snow Removal, Trash, Water

Heating, Cooling & Utilities

Cooling Features
Central A/C

Utilities

Sewer
Other
Water Source
Other

Exterior Features

Exterior Features
Sidewalks, Street Lights
Patio And Porch Features
Balcony

Parking

Garage Capacity
1
Parking Features
Assigned
Listed by Realty ONE Group Capital
Listing Data last updated 10/17/2026 10:40 pm
Get a Link to this Property: Copy To Clipboard
QR Code link to this property

Phone:
Connect with:

Payment Calculator

per month. fixed. % interest.
$
%
$
%
Principal & Interest
+ Home Insurance
+ Property Tax
+ HOA Fees
per month
Total interest paid over s will be:
All estimates and provided for informational purposes only. Actual amounts may vary. The output of the tool is not a loan offer or solicitation, nor is it financial or legal advice. Information, rates, programs and loan scenarios shown are for example only as of 18-Oct-2026 and are subject to change without notice. Interest rates provided by the St. Louis Federal Reserve Economic Data (FRED). All products are subject to credit and property approval. Not all products are available in all states or for all loan amounts. Other restrictions and limitations apply. Contact your preferred lender for the pricing associated with your specific transaction. Calculations are generated by Open Source mortgage calculation software tools using common mathematical formulas. All calculations should be independently verified.
Get Walk Score Content

Property History

Yesterday
Property information last updated
11 days ago
Status Active. This is the most recent date the listing was placed on market.
Cumulative Days on Market: 13 days (includes prior listings) · Currently listed since October 6, 2026. Data provided by the MLS.

Similar Properties