Get Home AlertsContact Amanda

Start of property details

Share this property:
3709 S GEORGE MASON DRIVE, Unit 205E
Falls Church, VA 22041
FOR SALE · Active
$455,000
3
Beds
3
Baths
1
Garage
1980
Yr. Built
MLS# VAFX2343876
Cumulative Days on Market: 10 · Includes prior listings · Currently listed since 10/02/26 · Data provided by the MLS.

Property Description

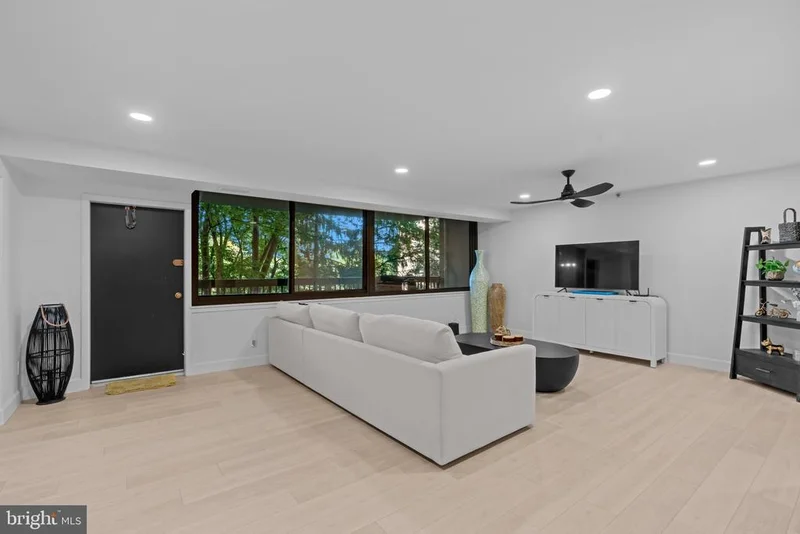
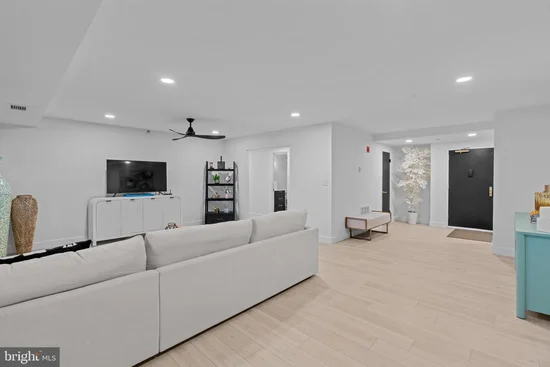
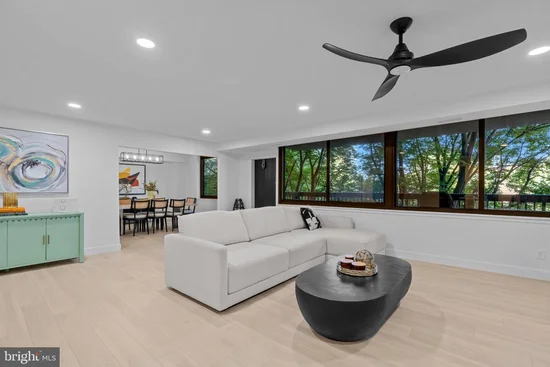
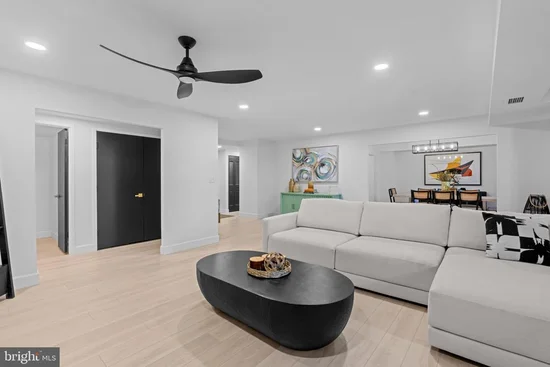
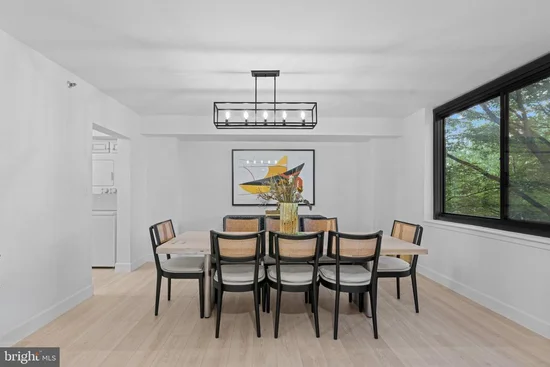
Welcome to Skyline House Condo—where space, serenity, and convenience come together! Step inside this exceptional 3-bedroom, 2.5-bath residence featuring the largest floor plan in the community—the Eastham—with over 2, 000 square feet of living space! From the moment you enter the spacious foyer, you’ll appreciate the generous proportions and thoughtful storage, including a walk-in coat closet—an especially rare and desirable feature in condo living. Fresh from a major renovation in 2023, this expansive home offers an inviting layout with room to live, work, entertain, and make your own. The kitchen flows naturally into the dining area and opens to an enormous living room, creating an ideal setting for both everyday living and entertaining. Step outside to your large private balcony and enjoy the peaceful, tree-canopy views that create a wonderful “treehouse” atmosphere. It’s the perfect spot for morning coffee, afternoon tea, or simply unwinding at the end of the day. With three spacious bedrooms, 2.5 baths, abundant storage, and an impressive amount of living space, and dedicated parking, this home offers a rare combination of comfort and flexibility. The major renovation provides a fantastic foundation, while the generous spaces invite you to add your own personal design touches and make the home truly yours. Come see why this home is the one you’ve been waiting for!

Property Highlights

Property Type
Residential
Property Sub Type
Condominium
Architectural Style
Unit/Flat
Bedrooms
3
Total Bathrooms
3
Living Area
2,079
Price / Sqft
$219
Year Built
1980
Condition
Excellent
Cumulative Days on Market
10

Location

City/Township
FALLS CHURCH
Subdivision
SKYLINE HOUSE
County
FAIRFAX-VA
Zoning
402

Property Details

Price
$455,000
Condition
Excellent
Property Type
Residential
Property Sub Type
Condominium
Condominium
Yes

Building

Levels
1

Interior Features

Bedrooms and Bathrooms

Total Bathrooms
3
Full Bathrooms
2
1/2 Bathrooms
1
Bedrooms
3
Bedrooms on Main Level
3

Area and Spaces

Living Area
2,079
Above Grade Finished Area
2,079 Sqft

Interior Features

Interior Features
Ceiling Fan(s), Crown Moldings, Dining Area, Recessed Lighting, Walk-in Closet(s)
Flooring
Luxury Vinyl Plank
Accessibility Features
Grab Bars Mod, Elevator
Security Features
24 hour security
Entry Level
2

Heating and Cooling

Heating Features
Central

Building Details

Construction

Architectural Style
Unit/Flat
Year Built
1980
Structure Design Type
Unit/Flat/Apartment

Materials

Construction Materials
Brick

Terms

Terms

Ownership
Condominium
Cumulative Days on Market
10

Taxes

Tax

Tax (Annual)
$5,630

HOA

Association Fee2
1372.00 /mo
Association Ammenities
Billiard Room, Concierge, Elevator, Exercise Room, Party Room, Pool - Outdoor, Sauna, Tot Lots/Playground
Association Fee Includes
Common Area Maintenance, Management, Pool(s), Reserve Funds, Sauna, Sewer, Snow Removal, Trash, Water

Heating, Cooling & Utilities

Cooling Features
Central A/C

Utilities

Sewer
Public Sewer
Water Source
Public

Exterior Features

Exterior Features
Secure Storage
Patio And Porch Features
Balcony

Parking

Garage Capacity
1
Parking Features
Secure Parking
Listed by KW United
Listing Data last updated 10/17/2026 10:40 pm
Get a Link to this Property: Copy To Clipboard
QR Code link to this property

Phone:
Connect with:

Payment Calculator

per month. fixed. % interest.
$
%
$
%
Principal & Interest
+ Home Insurance
+ Property Tax
+ HOA Fees
per month
Total interest paid over s will be:
All estimates and provided for informational purposes only. Actual amounts may vary. The output of the tool is not a loan offer or solicitation, nor is it financial or legal advice. Information, rates, programs and loan scenarios shown are for example only as of 18-Oct-2026 and are subject to change without notice. Interest rates provided by the St. Louis Federal Reserve Economic Data (FRED). All products are subject to credit and property approval. Not all products are available in all states or for all loan amounts. Other restrictions and limitations apply. Contact your preferred lender for the pricing associated with your specific transaction. Calculations are generated by Open Source mortgage calculation software tools using common mathematical formulas. All calculations should be independently verified.
Get Walk Score Content

Property History

Today
Property information last updated
15 days ago
Status Active. This is the date the listing was placed on market.
Cumulative Days on Market: 10 days (includes prior listings) · Currently listed since October 2, 2026. Data provided by the MLS.

Similar Properties