Get Home AlertsContact Amanda

Start of property details

Share this property:
1571 SPRING GATE DRIVE, Unit 6106
McLean, VA 22102
FOR SALE · Active
$324,000
1
Beds
1
Baths
1997
Yr. Built
MLS# VAFX2343148
Cumulative Days on Market: 32 · Includes prior listings · Currently listed since 09/25/26 · Data provided by the MLS.

Property Description

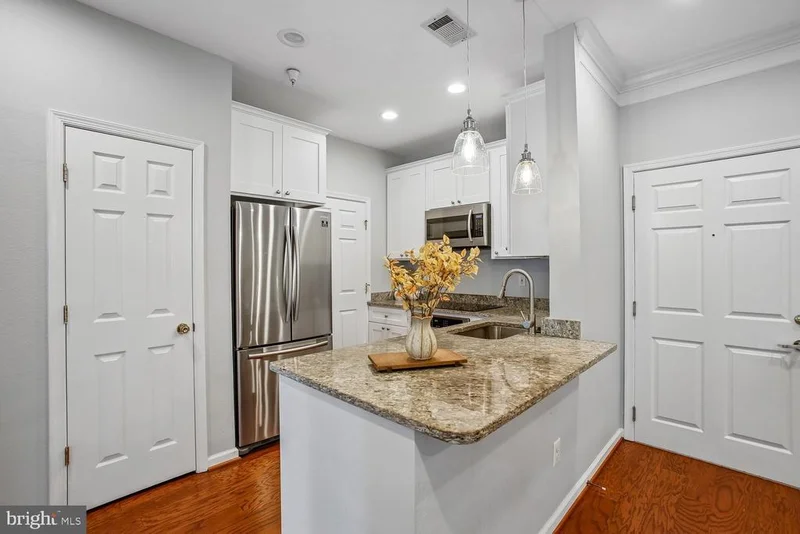
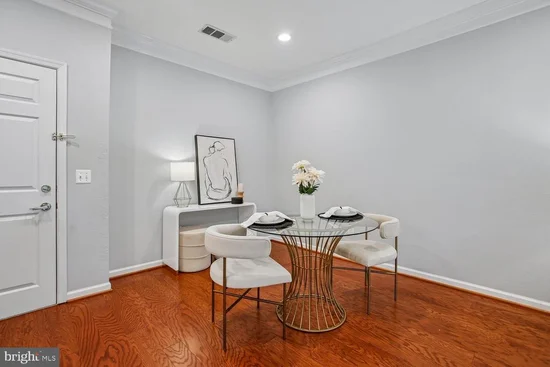
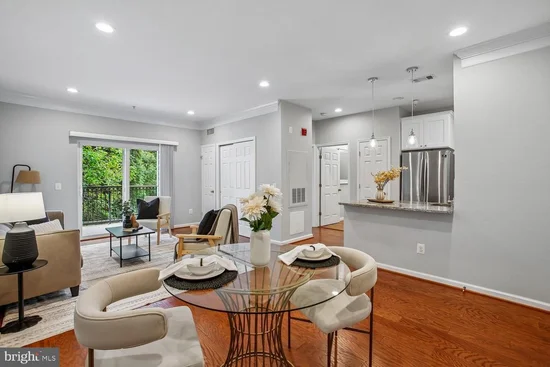
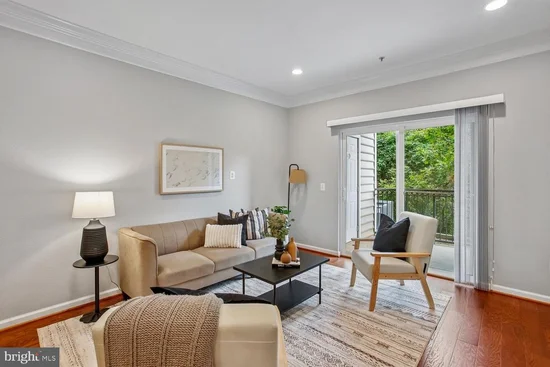
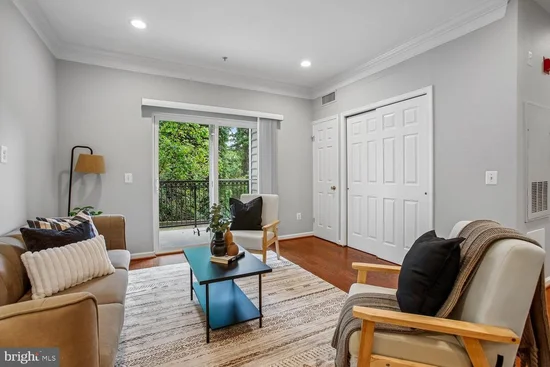
Nestled within the prestigious Gates of McLean community, this exquisite one-bedroom, one-bathroom condo offers a luxurious lifestyle defined by elegance and comfort. Recently renovated in 2020, this contemporary gem boasts a harmonious blend of modern design and high-end finishes, making it the perfect retreat for those seeking sophistication and convenience. As you step inside, you are greeted by an open floor plan that seamlessly connects the living and dining areas, creating an inviting space ideal for both relaxation and entertaining. The gourmet kitchen is a culinary enthusiast's dream, featuring upgraded countertops and stainless steel appliances, including a built-in microwave, dishwasher, and electric oven / range. The thoughtful layout ensures that every inch of space is utilized, while recessed lighting adds a warm glow to the ambiance. The spacious bedroom is a true sanctuary, complete with a walk-in closet that provides ample storage for your wardrobe. The luxurious bathroom features a walk-in shower, designed for both style and functionality, ensuring a spa-like experience at home. Beautiful wood floors throughout the unit enhance the warmth and charm. This condo is not just a home; it's a lifestyle. Residents enjoy a wealth of amenities, including a community pool that is heated for year-round enjoyment, a fitness center for maintaining an active lifestyle, and a clubhouse perfect for social gatherings. The gated community provides peace of mind, while the beautifully landscaped common grounds invite leisurely strolls along the jog / walk paths. Additional conveniences include assigned parking, in-unit laundry facilities, and a range of services covered by the association fee, such as maintenance, security, and trash removal. With easy access to outdoor recreational areas, basketball courts, and picnic spots, this property truly embodies the essence of community living. Experience the perfect blend of luxury and comfort in this stunning Gates of McLean condo, where every detail has been thoughtfully curated to create a welcoming and exclusive environment. Embrace a lifestyle that prioritizes both relaxation and sophistication, making this residence a true place to call home.

Property Highlights

Property Type
Residential
Property Sub Type
Condominium
Architectural Style
Contemporary
Bedrooms
1
Total Bathrooms
1
Living Area
735
Price / Sqft
$441
Year Built
1997
Condition
Excellent
Cumulative Days on Market
32

Location

City/Township
MCLEAN
Subdivision
GATES OF MCLEAN
County
FAIRFAX-VA
Zoning
330

Property Details

Price
$324,000
Condition
Excellent
Property Type
Residential
Property Sub Type
Condominium
Condominium
Yes

Building

Levels
1

Interior Features

Bedrooms and Bathrooms

Total Bathrooms
1
Full Bathrooms
1
Bedrooms
1
Bedrooms on Main Level
1

Rooms and Basement

Total Rooms
4

Area and Spaces

Living Area
735
Above Grade Finished Area
735 Sqft

Appliances

Appliances
Built-In Microwave, Dishwasher, Disposal, Dryer, Icemaker, Oven/Range - Electric, Refrigerator, Stainless Steel Appliances, Washer, Water Heater

Interior Features

Interior Features
Bathroom - Walk-In Shower, Combination Dining/Living, Floor Plan - Open, Kitchen - Gourmet, Recessed Lighting, Upgraded Countertops, Walk-in Closet(s), Window Treatments, Wood Floors
Accessibility Features
Elevator, Level Entry - Main
Door Features
Sliding Glass
Entry Level
1

Heating and Cooling

Heating Features
Forced Air

Building Details

Construction

Architectural Style
Contemporary
Year Built
1997
Structure Design Type
Unit/Flat/Apartment

Materials

Construction Materials
Brick, Combination

Terms

Terms

Ownership
Condominium
Cumulative Days on Market
32

Taxes

Tax

Tax (Annual)
$3,890

HOA

Association Fee2
556.00 /mo
Association Ammenities
Basketball Courts, Club House, Common Grounds, Community Center, Elevator, Fitness Center, Gated Community, Jog/Walk Path, Picnic Area, Pool - Outdoor, Reserved/Assigned Parking, Sauna, Tot Lots/Playground
Association Fee Includes
Common Area Maintenance, Ext Bldg Maint, Insurance, Management, Reserve Funds, Road Maintenance, Security Gate, Sewer, Snow Removal, Trash, Water

Heating, Cooling & Utilities

Cooling Features
Central A/C

Utilities

Sewer
Public Sewer
Water Source
Public

Parking

Parking Features
Assigned, Parking Space Conveys, Unassigned
Listed by Pearson Smith Realty, LLC
Listing Data last updated 10/17/2026 10:20 pm
Get a Link to this Property: Copy To Clipboard
QR Code link to this property

Phone:
Connect with:

Payment Calculator

per month. fixed. % interest.
$
%
$
%
Principal & Interest
+ Home Insurance
+ Property Tax
+ HOA Fees
per month
Total interest paid over s will be:
All estimates and provided for informational purposes only. Actual amounts may vary. The output of the tool is not a loan offer or solicitation, nor is it financial or legal advice. Information, rates, programs and loan scenarios shown are for example only as of 18-Oct-2026 and are subject to change without notice. Interest rates provided by the St. Louis Federal Reserve Economic Data (FRED). All products are subject to credit and property approval. Not all products are available in all states or for all loan amounts. Other restrictions and limitations apply. Contact your preferred lender for the pricing associated with your specific transaction. Calculations are generated by Open Source mortgage calculation software tools using common mathematical formulas. All calculations should be independently verified.
Get Walk Score Content

Property History

3 days ago
Property information last updated
22 days ago
Status Active. This is the date the listing was placed on market.
Cumulative Days on Market: 32 days (includes prior listings) · Currently listed since September 25, 2026. Data provided by the MLS.

Similar Properties