Get Home AlertsContact Amanda

Start of property details

Share this property:
3 AVIATION PLACE, Unit TALLY 20-R2-RT
Herndon, VA 20171
FOR SALE · Active
$745,990
4
Beds
5
Baths
2
Garage
MLS# VAFX2342898
Cumulative Days on Market: 46 · Includes prior listings · Currently listed since 09/23/26 · Data provided by the MLS.

Property Description

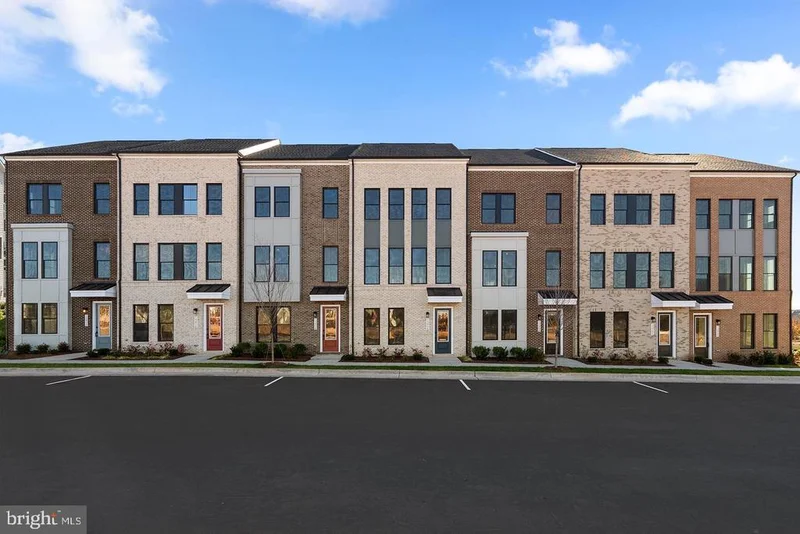
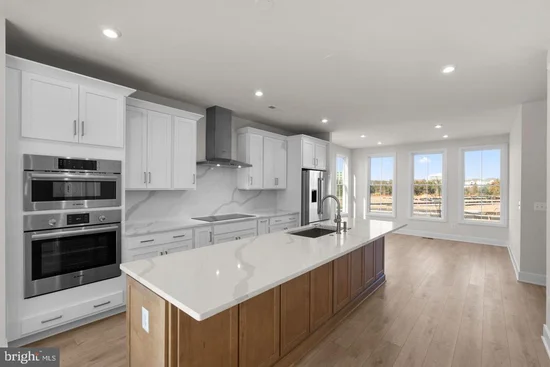
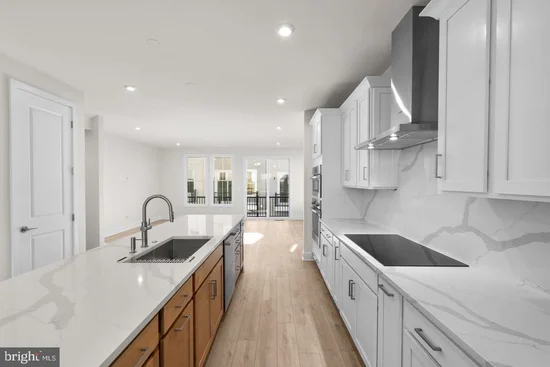
New TOWNHOMES with personalization opportunities by Van Metre Homes at ARPINA VALLEY in Herndon, VA will be ready for you to move in MID 2027. Discover the Tally 20-R2-RT at Arpina Valley a two-car, rear-load garage townhome with four bedrooms, three full bathrooms, and two half bathrooms. Designed for effortless everyday living, this floorplan includes a rec room for entertainment, a well placed upstairs laundry room, and seamless connection to the outdoors with a main level balcony and upper level roof terrace. The Tally 20-R2-RT offers build-to-order opportunities on select homesites, allowing you to personalize your new home. Explore a variety of professionally curated interior design packages at different price points to match your style and budget. Contact the Van Sales Advisor to learn how you can bring your vision to life! Being a new build, your home is constructed to the highest energy efficiency standards, comes with a post-settlement warranty, and has never been lived in before! Take advantage of closing cost assistance by choosing Intercoastal Mortgage and Walker Title. Self-schedule a tour today or explore your options by visiting our website or get in contact with a Van Metre New Home Advisor for more details. -----Discover the allure of Arpina Valley, a new townhome community in Herndon that exceeds all expectations. Designed for modern convenience and commuter-friendly living, Arpina Valley connects you effortlessly to Route 28, the Dulles Greenway, and Dulles International Airport-ensuring you're well-connected to everything Northern Virginia has to offer. Thoughtfully crafted floorplans provide flexible living spaces for your lifestyle, while community amenities invite you to relax, connect, and thrive. Embrace a lifestyle where new adventures are always within reach, and make Arpina Valley your gateway to exceptional living. -----NterNow self-touring is available on select homesites at Arpina Valley, no agent or appointment required. Buyers may visit independently during daylight hours. For access instructions and availability, contact a Van Metre New Home Advisor directly or visit our website. ----- * Other homes sites and delivery dates may be available. Pricing, offers, and availability are subject to change without notice. Images, renderings, and site plans are for illustrative purposes only and may not reflect actual homes or features. Some images and renderings may depict interior designs created in collaboration with AI or may represent a similar home. Additional terms and conditions may apply. Please see a Van Metre New Home Advisor for details.

Property Highlights

Property Type
Residential
Property Sub Type
Townhouse
Architectural Style
Transitional, Contemporary
Bedrooms
4
Total Bathrooms
5
Living Area
2,487
Price / Sqft
$300
Condition
Excellent
Cumulative Days on Market
46

Location

City/Township
HERNDON
Subdivision
ARPINA VALLEY
County
FAIRFAX-VA
Zoning
RESIDENTIAL

Property Details

Price
$745,990
Condition
Excellent
Property Type
Residential
Property Sub Type
Townhouse

Building

Levels
4

Community

Local Schools

Elementary School
LUTIE LEWIS COATES
Middle School
CARSON
High School
WESTFIELD

Interior Features

Bedrooms and Bathrooms

Total Bathrooms
5
Full Bathrooms
3
1/2 Bathrooms
2
Bedrooms
4

Area and Spaces

Living Area
2,487
Above Grade Finished Area
2,487 Sqft

Appliances

Appliances
Dishwasher, Disposal, Stainless Steel Appliances, Washer/Dryer Hookups Only, Oven - Wall, Refrigerator, Cooktop, Freezer, Icemaker, Exhaust Fan, Range Hood, Microwave, Oven/Range - Electric

Interior Features

Interior Features
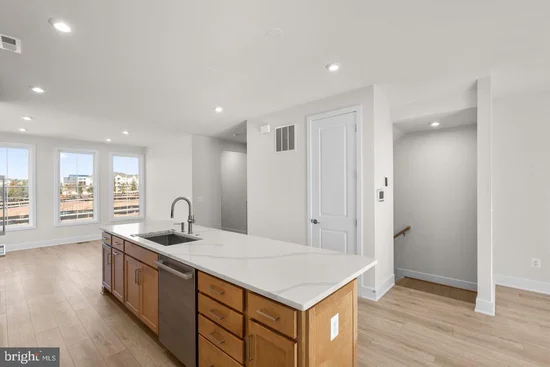
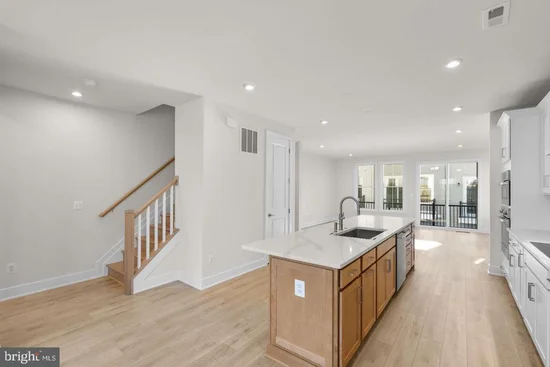
Dining Area, Kitchen - Island, Pantry, Recessed Lighting, Walk-in Closet(s), Primary Bath(s), Attic, Family Room Off Kitchen, Bathroom - Stall Shower, Bathroom - Tub Shower, Floor Plan - Open
Flooring
Ceramic Tile, Luxury Vinyl Plank, Carpet
Accessibility Features
None
Door Features
Insulated
Window Features
Insulated, Low-E, Screens, Vinyl Clad
Security Features
Carbon Monoxide Detectors, Smoke Detector
Entry Level
1

Heating and Cooling

Heating Features
Programmable Thermostat, Central

Building Details

Construction

Architectural Style
Transitional, Contemporary
Builders Model
TALLY 20-R2-RT
Builder
VAN METRE HOMES
New Construction
Yes
Foundations
Other
Structure Design Type
End of Row/Townhouse

Materials

Construction Materials
Brick Front, Combination, Composition, Blown In Insulation, CPVC/PVC, Hardi Plank Type, Spray Foam Insulation, Other
Roof
Architectural Shingle, Other

Terms

Terms

Ownership
Fee Simple
Cumulative Days on Market
46

Taxes

HOA

Has HOA
Yes
Association Fee
$229.46 /mo
Association Ammenities
Jog/Walk Path, Tot Lots/Playground, Common Grounds
Association Fee Includes
Common Area Maintenance, Management, Road Maintenance, Trash, Snow Removal

Heating, Cooling & Utilities

Cooling Features
Central A/C, Programmable Thermostat

Utilities

Sewer
Public Sewer
Water Source
Public

Exterior Features

Exterior Features
Roof Deck, Gutter System, Sidewalks, Exterior Lighting
Patio And Porch Features
Balcony, Terrace

Parking

Garage Capacity
2
Parking Features
Paved Parking, Asphalt Driveway
Listed by Pearson Smith Realty, LLC
Listing Data last updated 10/17/2026 10:20 pm
Get a Link to this Property: Copy To Clipboard
QR Code link to this property

Phone:
Connect with:

Payment Calculator

per month. fixed. % interest.
$
%
$
%
Principal & Interest
+ Home Insurance
+ Property Tax
+ HOA Fees
per month
Total interest paid over s will be:
All estimates and provided for informational purposes only. Actual amounts may vary. The output of the tool is not a loan offer or solicitation, nor is it financial or legal advice. Information, rates, programs and loan scenarios shown are for example only as of 18-Oct-2026 and are subject to change without notice. Interest rates provided by the St. Louis Federal Reserve Economic Data (FRED). All products are subject to credit and property approval. Not all products are available in all states or for all loan amounts. Other restrictions and limitations apply. Contact your preferred lender for the pricing associated with your specific transaction. Calculations are generated by Open Source mortgage calculation software tools using common mathematical formulas. All calculations should be independently verified.
Get Walk Score Content

Property History

3 days ago
Property information last updated
24 days ago
Status Active. This is the date the listing was placed on market.
Cumulative Days on Market: 46 days (includes prior listings) · Currently listed since September 23, 2026. Data provided by the MLS.

Similar Properties