Get Home AlertsContact Amanda

Start of property details

Share this property:
3713 S GEORGE MASON DRIVE S, Unit 704
Falls Church, VA 22041
5 days ago REDUCED · Active
$305,000
2
Beds
2
Baths
1
Garage
1979
Yr. Built
MLS# VAFX2341064
Cumulative Days on Market: 22 · Includes prior listings · Currently listed since 09/23/26 · Data provided by the MLS.

Property Description

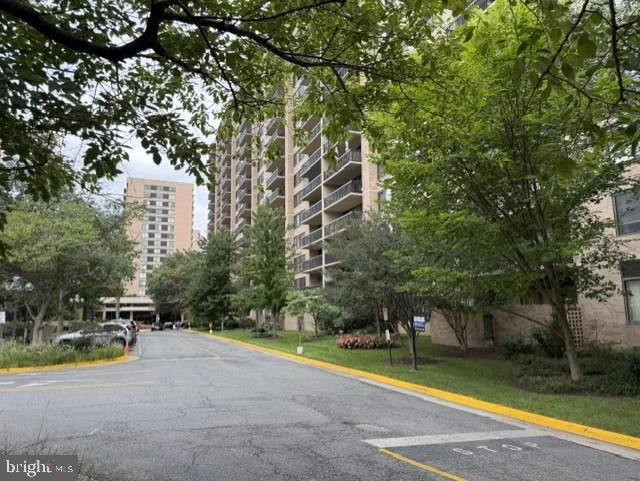
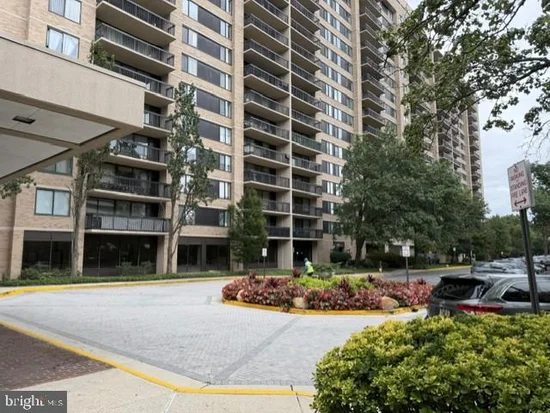
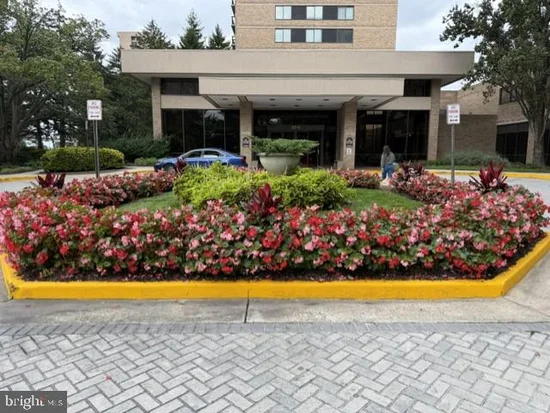
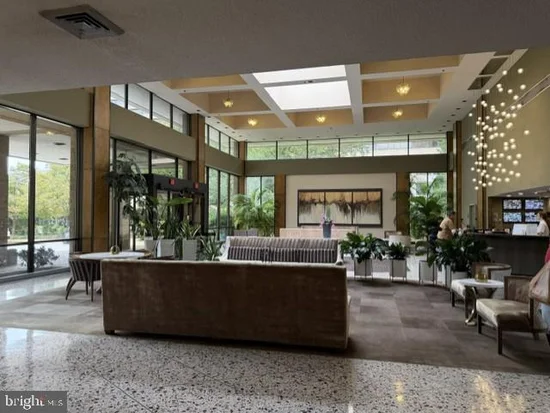
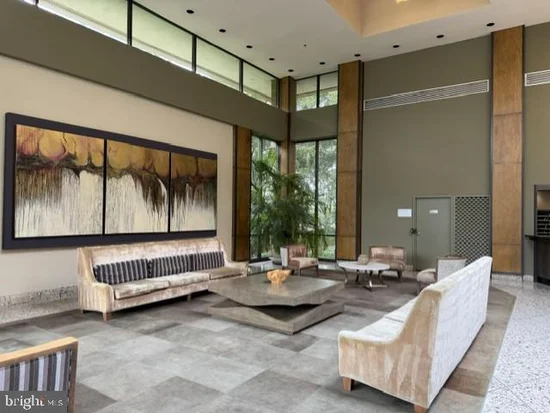
Priced $33, 000.00 below county assesment.This exquisite sunny filled residential, located in the luxury and well maintained hi-rise Skyline House, offers a harmonious blend of comfort and convenience. This unit has two spacious bedrooms and two full bathrooms , providing expansive space lay out spanning approx of 1, 395 square feet of well designed living space for relaxation and privacy.Traditional floor plan accentuated by elegant wood floors and plush carpeting, creating a warm and inviting atmosphere throughout. The kitchen is designed for both functionality and style, featuring an eat-in area, table space, and a pantry for additional storage. Equipped with appliances, including a built-in microwave, dishwasher, electric oven / range, refrigerator, and washer / dryer, this unit caters to all your culinary needs. The spacious living room and formal dining area is perfect for entertaining guests, while the spacious bedrooms provide quite retreats-including private primary suite with an en suit-bath and two closets, one is walking-in and the other is mirrored. . The exterior of the building is equally impressive, featuring exterior lighting, and well-maintained sidewalks. Residents can enjoy the rooftop deck, which offers stunning views and a perfect setting for relaxation. The community amenities are extensive, including a billiard room, exercise room, fitness center, game room, party room, and an outdoor swimming pool. Security is a priority, with 24-hour monitoring, lobby desk services, and an intercom system ensuring peace of mind. Skyline House is strategically located within a vibrant community, providing easy access to public transportation options, including a bus stop less than a mile away and a metro / subway station within three miles. The proximity to major roadways and an airport less than ten miles away enhances the convenience for commuters and travelers alike. The surrounding neighborhood boasts a variety of parks and recreational facilities, promoting an active lifestyle. Local schools are well-regarded, offering quality education and extracurricular activities. The community is further enhanced by nearby shopping, dining, and entertainment options, ensuring that residents have everything they need within reach. This property not only offers a comfortable living space but also a lifestyle enriched by community amenities and local conveniences. With assigned garage parking and additional storage options, this unit is a rare find in a sought-after location. Experience the best of urban living at Skyline House, where comfort meets community.

Property Highlights

Property Type
Residential
Property Sub Type
Condominium
Architectural Style
Unit/Flat
Bedrooms
2
Total Bathrooms
2
Living Area
1,395
Price / Sqft
$219
Year Built
1979
Cumulative Days on Market
22

Location

City/Township
FALLS CHURCH
Subdivision
SKYLINE HOUSE
County
FAIRFAX-VA
Zoning
CONDO

Property Details
Price
$305,000
Property Type
Residential
Property Sub Type
Condominium
Condominium
Yes

Building

Levels
1

Interior Features

Bedrooms and Bathrooms

Total Bathrooms
2
Full Bathrooms
2
Bedrooms
2
Bedrooms on Main Level
2

Area and Spaces

Living Area
1,395
Above Grade Finished Area
1,395 Sqft

Appliances

Appliances
Built-In Microwave, Dishwasher, Disposal, Dryer, Oven/Range - Electric, Refrigerator, Washer

Interior Features

Interior Features
Bathroom - Tub Shower, Carpet, Dining Area, Entry Level Bedroom, Flat, Floor Plan - Traditional, Formal/Separate Dining Room, Kitchen - Eat-In, Kitchen - Table Space, Pantry, Walk-in Closet(s), Window Treatments, Wood Floors, Other
Accessibility Features
Elevator
Security Features
24 hour security, Desk in Lobby, Exterior Cameras, Intercom, Monitored, Main Entrance Lock, Resident Manager, Sprinkler System - Indoor
Entry Level
7

Heating and Cooling

Heating Features
Forced Air

Building Details
Construction

Architectural Style
Unit/Flat
Year Built
1979
Structure Design Type
Unit/Flat/Apartment

Materials

Construction Materials
Brick, Other

Terms

Terms

Ownership
Condominium
Cumulative Days on Market
22

Taxes

Tax

Tax (Annual)
$3,907

HOA

Association Fee2
923.00 /mo
Association Ammenities
Billiard Room, Common Grounds, Exercise Room, Elevator, Extra Storage, Fitness Center, Game Room, Party Room, Pool - Outdoor, Reserved/Assigned Parking, Sauna, Security, Storage Bin, Swimming Pool, Other
Association Fee Includes
Common Area Maintenance, Ext Bldg Maint, Insurance, Management, Parking Fee, Pool(s), Recreation Facility, Reserve Funds, Sauna, Snow Removal, Trash, Water, Sewer, Other

Heating, Cooling & Utilities

Cooling Features
Central A/C

Utilities

Utilities
Electric Available, Phone, Water Available, Phone Available, Sewer Available, Other
Sewer
Public Sewer
Water Source
Public

Exterior Features

Exterior Features
Exterior Lighting, Roof Deck, Secure Storage, Sidewalks, Street Lights, Other
Patio And Porch Features
Balcony, Brick, Deck, Roof

Parking

Garage Capacity
1
Parking Features
Lighted Parking, Paved Parking, Secure Parking, General Common Elements, Handicap Parking
Listed by A K Real Estate
Listing Data last updated 10/17/2026 10:40 pm
Get a Link to this Property: Copy To Clipboard
QR Code link to this property

Phone:
Connect with:

Payment Calculator

per month. fixed. % interest.
$
%
$
%
Principal & Interest
+ Home Insurance
+ Property Tax
+ HOA Fees
per month
Total interest paid over s will be:
All estimates and provided for informational purposes only. Actual amounts may vary. The output of the tool is not a loan offer or solicitation, nor is it financial or legal advice. Information, rates, programs and loan scenarios shown are for example only as of 18-Oct-2026 and are subject to change without notice. Interest rates provided by the St. Louis Federal Reserve Economic Data (FRED). All products are subject to credit and property approval. Not all products are available in all states or for all loan amounts. Other restrictions and limitations apply. Contact your preferred lender for the pricing associated with your specific transaction. Calculations are generated by Open Source mortgage calculation software tools using common mathematical formulas. All calculations should be independently verified.
Get Walk Score Content

Property History

2 days ago
Property information last updated
5 days ago
Date of last price change
24 days ago
Status Active. This is the date the listing was placed on market.
Cumulative Days on Market: 22 days (includes prior listings) · Currently listed since September 23, 2026. Data provided by the MLS.

Similar Properties