Get Home AlertsContact Amanda

Start of property details

Share this property:
7709-A LEXTON PLACE, Unit 45
Springfield, VA 22152
27 days ago REDUCED · Active
$399,900
2
Beds
2
Baths
1985
Yr. Built
MLS# VAFX2339094
Cumulative Days on Market: 49 · Includes prior listings · Currently listed since 09/03/26 · Data provided by the MLS.

Property Description

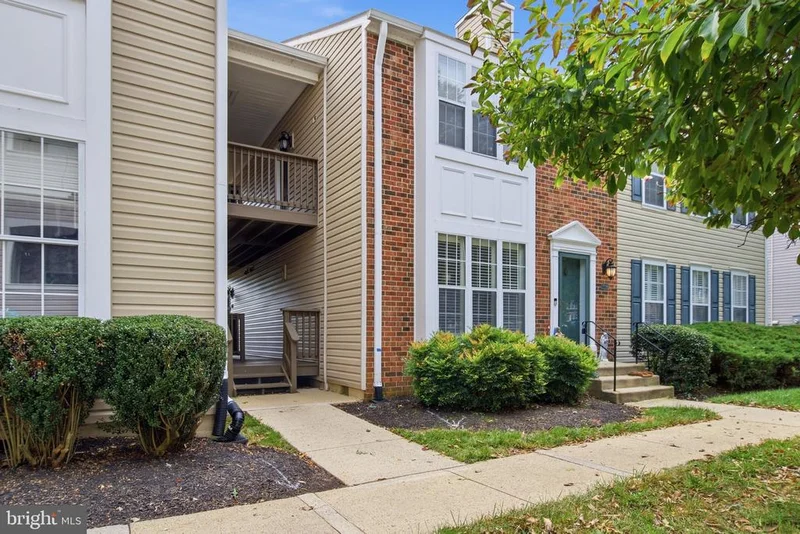
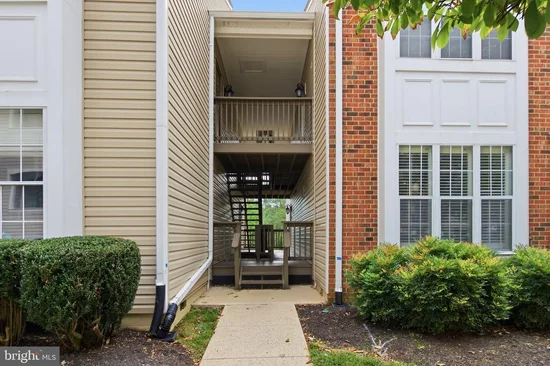
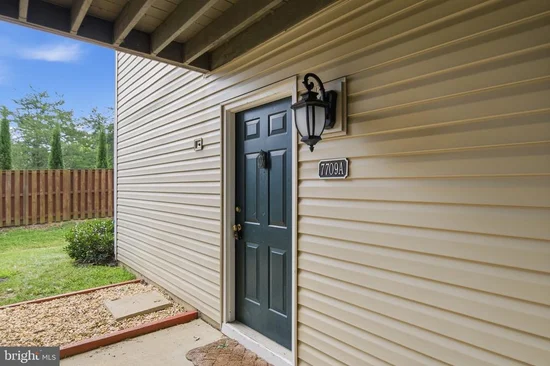
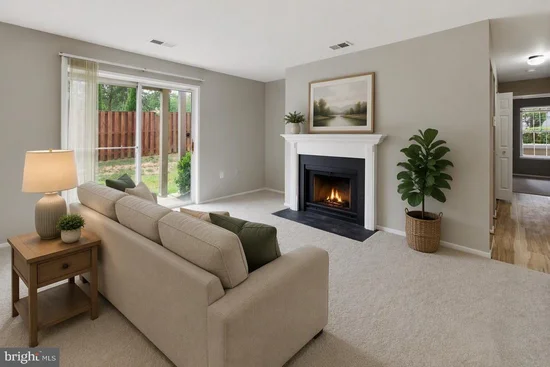
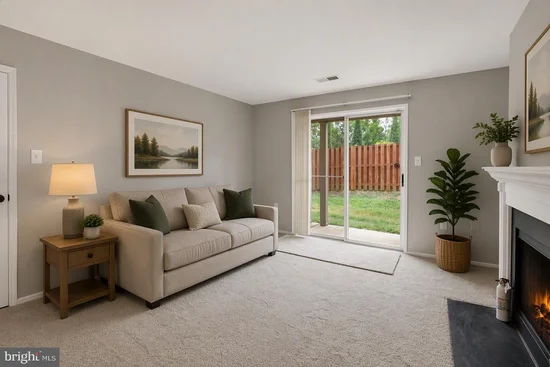
Welcome to your new home which was freshly painted with neutral colors throughout, and new carpets installed. The kitchen features new beautiful quartz counter tops with a porcelain backsplash. New SS appliances were installed including a refrigerator with icemaker, a new microwave over the new stove and dishwasher. The kitchen cabinets were painted to white to brighten the kitchen area. A new heat pump was recently installed and a washer and dryer are provided. The new appliances coupled with fresh paint, new carpets should provide comfort and peace of mind for years to come. Enjoy the ease of knowing major improvements are already complete, while you make the space your own. From stylish finishes to essential system upgrades, this property is ready to welcome its next owner with a turnkey living experience. Located in a sought-after community, residents benefit from reserved parking, ample visitor parking, a sparkling outdoor pool, pickleball / tennis courts, scenic trails, playgrounds, and a community center. Ideally situated just minutes from Giant, Trader Joe’s, Wegmans, Springfield Town Center, Pohick Creek Stream Valley Park, South Run Rec Center, Fort Belvoir, the Mark Center, and The Pentagon. Commuting is effortless with quick access to Franconia-Springfield Parkway, Fairfax County Parkway, Old Keene Mill Road, I-95, and I-495. Plus, the VRE and Franconia-Springfield Metro Stations are just four miles away! The photos with furniture have been virtually staged! SELLER WILL PAY $3000 TOWARDS BUYER'S CLOSING COSTS IF SETTLE BY NOV 19! AGENTS: Park in space #141. 7709-A is on the lower level!

Property Highlights

Property Type
Residential
Property Sub Type
Condominium
Architectural Style
Colonial
Bedrooms
2
Total Bathrooms
2
Living Area
1,075
Price / Sqft
$372
Year Built
1985
Condition
Very Good, Excellent
Cumulative Days on Market
49

Location

City/Township
SPRINGFIELD
Subdivision
RAMBLEWOOD AT DAVENTRY
County
FAIRFAX-VA
Zoning
303

Property Details

Price
$399,900
Condition
Very Good, Excellent
Property Type
Residential
Property Sub Type
Condominium
Condominium
Yes

Building

Levels
1

Interior Features

Bedrooms and Bathrooms

Total Bathrooms
2
Full Bathrooms
2
Bedrooms
2
Bedrooms on Main Level
2

Area and Spaces

Living Area
1,075
Above Grade Finished Area
1,075 Sqft

Appliances

Appliances
Built-In Microwave, Built-In Range, Dishwasher, Disposal, Dryer, Dryer - Electric, Exhaust Fan, Icemaker, Microwave, Oven/Range - Electric, Refrigerator, Washer, Washer/Dryer Stacked, Water Heater

Interior Features

Interior Features
Bathroom - Stall Shower, Bathroom - Tub Shower, Carpet, Combination Dining/Living, Floor Plan - Traditional, Kitchen - Galley, Walk-in Closet(s), Window Treatments
Flooring
Carpet, Luxury Vinyl Plank
Accessibility Features
Doors - Swing In
Fireplace Features
Mantel(s), Wood

Heating and Cooling

Heating Features
Heat Pump(s)
Has Fireplace
Yes
Fireplaces
1

Building Details

Construction

Architectural Style
Colonial
Year Built
1985
Structure Design Type
Other

Materials

Construction Materials
Aluminum Siding, Brick Front

Terms

Terms

Ownership
Condominium
Cumulative Days on Market
49

Taxes

Tax

Tax (Annual)
$4,169

HOA

Has HOA
Yes
Association Fee
$67 /mo
Association Fee2
259.00 /mo
Association Ammenities
Swimming Pool
Association Fee Includes
Common Area Maintenance, Ext Bldg Maint, Lawn Maintenance, Pool(s), Snow Removal

Heating, Cooling & Utilities

Cooling Features
Central A/C, Heat Pump(s)

Utilities

Utilities
Electric Available, Phone Available, Sewer Available, Water Available
Sewer
Public Sewer
Water Source
Public

Parking

Parking Features
Assigned
Listed by Samson Properties
Listing Data last updated 10/17/2026 10:20 pm
Get a Link to this Property: Copy To Clipboard
QR Code link to this property

Phone:
Connect with:

Payment Calculator

per month. fixed. % interest.
$
%
$
%
Principal & Interest
+ Home Insurance
+ Property Tax
+ HOA Fees
per month
Total interest paid over s will be:
All estimates and provided for informational purposes only. Actual amounts may vary. The output of the tool is not a loan offer or solicitation, nor is it financial or legal advice. Information, rates, programs and loan scenarios shown are for example only as of 18-Oct-2026 and are subject to change without notice. Interest rates provided by the St. Louis Federal Reserve Economic Data (FRED). All products are subject to credit and property approval. Not all products are available in all states or for all loan amounts. Other restrictions and limitations apply. Contact your preferred lender for the pricing associated with your specific transaction. Calculations are generated by Open Source mortgage calculation software tools using common mathematical formulas. All calculations should be independently verified.
Get Walk Score Content

Property History

3 days ago
Property information last updated
27 days ago
Date of last price change
44 days ago
Status Active. This is the date the listing was placed on market.
Cumulative Days on Market: 49 days (includes prior listings) · Currently listed since September 3, 2026. Data provided by the MLS.

Similar Properties