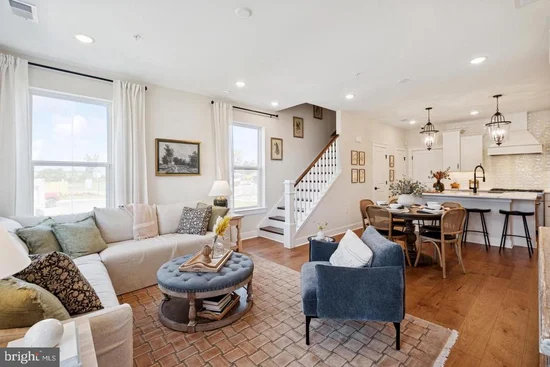
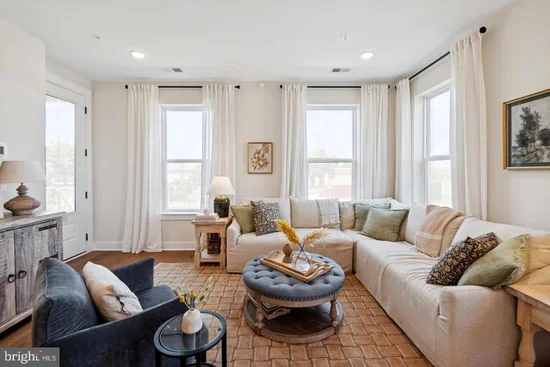
Get Home AlertsContact Amanda

Start of property details

Share this property:
4851 BAUHAUS SQUARE, Unit LOT 01
Chantilly, VA 20151
ACTIVE UNDER CONTRACT
$539,120
3
Beds
3
Baths
1
Garage
2026
Yr. Built
MLS# VAFX2339070
Cumulative Days on Market: 46 · Includes prior listings · Currently listed since 09/02/26 · Data provided by the MLS.

Property Description

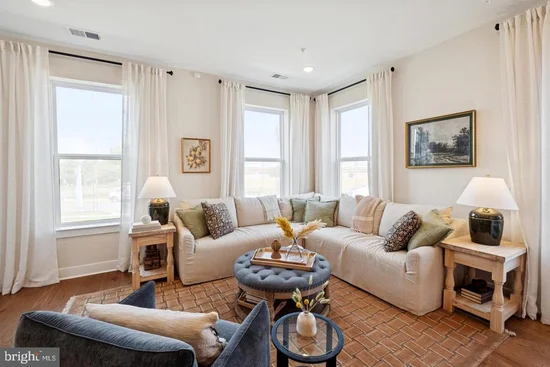
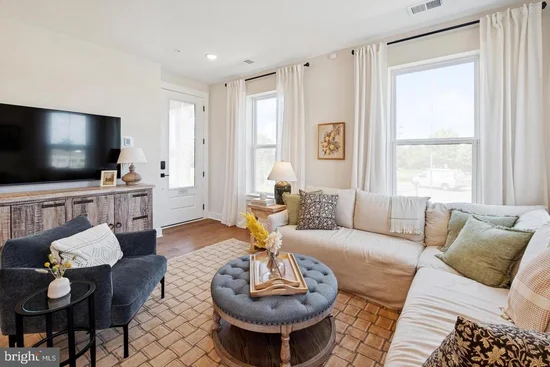
QUICK MOVE-IN * * * * SPECIAL FINANCING MAY BE AVAILABLE ON SELECT HOMES IN THIS COMMUNITY FOR QUALIFIED BUYERS - WITH USE OF OUR PREFERRED LENDERThis community of condominium townhomes is conveniently located in the Chantilly area of Fairfax County and boasts a location close to shopping, restaurants, major commuting routes, recreation areas plus on-site outdoor arenas, staged training / exercise zones, EV charging stations, and large playground area. This END UNIT Maywood home design features a well-appointed Farmhouse-style kitchen with pantry and pantry cabinet, under cabinet lighting, island with pendants above, ceramic tile backsplash, upgraded stainless steel appliances with gas cooking, and upgraded granite countertops and cabinets; a great room and dining area all with luxury vinyl plank floors. The upper level includes a primary suite with luxury vinyl plank floors, TWO walk-in closets, adjoining bath with double vanity with quartz countertops, upgraded ceramic tile flooring and seated walk-in shower with frameless shower door. Plus there are two additional bedrooms, and upper level laundry room with ceramic flooring, and hall bath with adjoining linen closet. Bedroom #3 has access to the upper level deck. All this for an easy-living lifestyle you are sure to love. RENDERINGS / PHOTOS ARE REPRESENTATIVE ONLY AND MAY SHOW UPGRADES. * * * PRICES AND TERMS SUBJECT TO CHANGE. * * * * * *

Property Highlights

Property Type
Residential
Property Sub Type
Condominium
Architectural Style
Contemporary, Transitional
Bedrooms
3
Total Bathrooms
3
Living Area
1,619
Price / Sqft
$333
Year Built
2026
Condition
Excellent
Cumulative Days on Market
46

Location

City/Township
CHANTILLY
Subdivision
GALLERY PARK AT WESTFIELDS
County
FAIRFAX-VA
Zoning
CONDO TOWNHOMES

Property Details

Price
$539,120
Condition
Excellent
Property Type
Residential
Property Sub Type
Condominium
Condominium
Yes

Building

Levels
2

Community

Local Schools

Elementary School
CUB RUN
Middle School
STONE
High School
WESTFIELD

Interior Features

Bedrooms and Bathrooms

Total Bathrooms
3
Full Bathrooms
2
1/2 Bathrooms
1
Bedrooms
3

Area and Spaces

Living Area
1,619
Above Grade Finished Area
1,619 Sqft

Appliances

Appliances
Built-In Microwave, Built-In Range, Dishwasher, Disposal, ENERGY STAR Dishwasher, ENERGY STAR Refrigerator, Exhaust Fan, Oven - Self Cleaning, Refrigerator, Stainless Steel Appliances, Oven/Range - Gas

Interior Features

Interior Features
Combination Dining/Living, Floor Plan - Open, Kitchen - Island, Pantry, Bathroom - Walk-In Shower, Dining Area
Flooring
Carpet, Engineered Wood
Accessibility Features
None
Door Features
Insulated, Sliding Glass
Window Features
Double Pane Windows, Energy Efficient, ENERGY STAR Qualified, Low-E, Screens
Security Features
Smoke Detector, Carbon Monoxide Detectors
Electic
Underground
Entry Level
1

Heating and Cooling

Heating Features
Central, Energy Star Heating System

Building Details
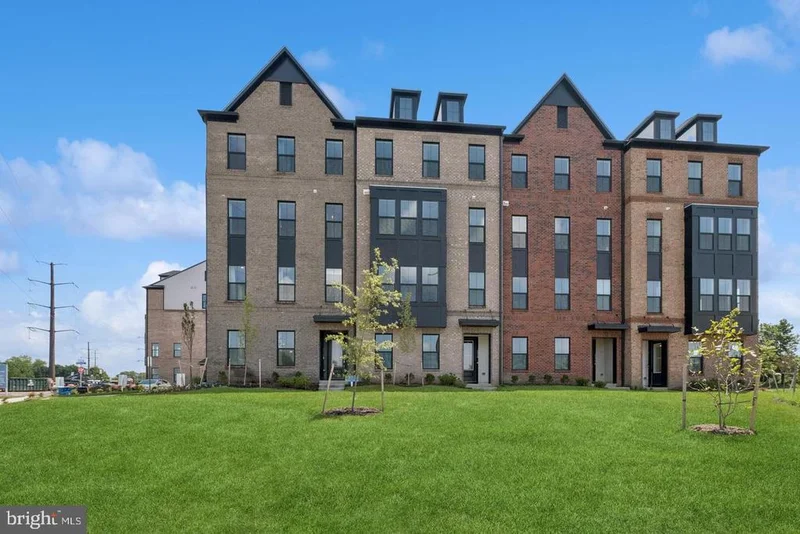
Construction

Architectural Style
Contemporary, Transitional
Builders Model
MAYWOOD
Builder
K. HOVNANIAN HOMES
Year Built
2026
New Construction
Yes
Foundations
Slab
Structure Design Type
End of Row/Townhouse

Materials
Construction Materials
Batts Insulation, Blown In Insulation, Brick
Roof
Asphalt, Architectural Shingle

Terms

Terms

Ownership
Condominium
Cumulative Days on Market
46

Taxes

HOA

Has HOA
Yes
Association Fee
$118 /mo
Association Fee2
238.40 /mo
Association Ammenities
Common Grounds
Association Fee Includes
Common Area Maintenance, Lawn Maintenance, Management, Recreation Facility, Reserve Funds, Snow Removal, Water, Sewer

Heating, Cooling & Utilities

Cooling Features
Central A/C, Energy Star Cooling System, Fresh Air Recovery System, Programmable Thermostat

Utilities

Utilities
Under Ground
Sewer
Public Sewer

Green Energy

Energy Efficiency Features
Appliances, Construction, Flooring, HVAC, Lighting

Utilities

Water Source
Public

Exterior Features

Exterior Features
Sidewalks
Patio And Porch Features
Deck

Parking

Garage Capacity
1
Parking Features
Paved Driveway
Listed by Sylvia Scott Cowles
Listing Data last updated 10/17/2026 10:40 pm
Get a Link to this Property: Copy To Clipboard
QR Code link to this property

Phone:
Connect with:

Payment Calculator

per month. fixed. % interest.
$
%
$
%
Principal & Interest
+ Home Insurance
+ Property Tax
+ HOA Fees
per month
Total interest paid over s will be:
All estimates and provided for informational purposes only. Actual amounts may vary. The output of the tool is not a loan offer or solicitation, nor is it financial or legal advice. Information, rates, programs and loan scenarios shown are for example only as of 18-Oct-2026 and are subject to change without notice. Interest rates provided by the St. Louis Federal Reserve Economic Data (FRED). All products are subject to credit and property approval. Not all products are available in all states or for all loan amounts. Other restrictions and limitations apply. Contact your preferred lender for the pricing associated with your specific transaction. Calculations are generated by Open Source mortgage calculation software tools using common mathematical formulas. All calculations should be independently verified.
Get Walk Score Content

Property History

3 days ago
Property information last updated
11 days ago
Date of last price change
45 days ago
Status Active. This is the date the listing was placed on market.
Cumulative Days on Market: 46 days (includes prior listings) · Currently listed since September 2, 2026. Data provided by the MLS.

Similar Properties