
Start of property details


Property Description
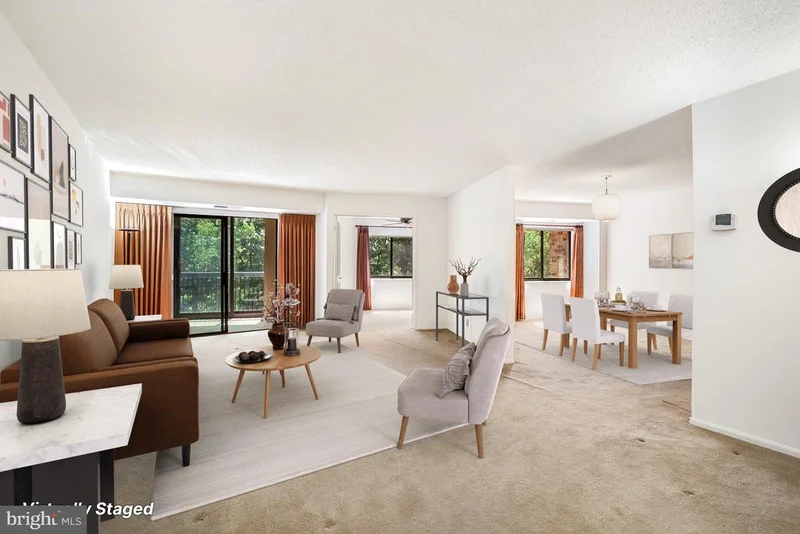
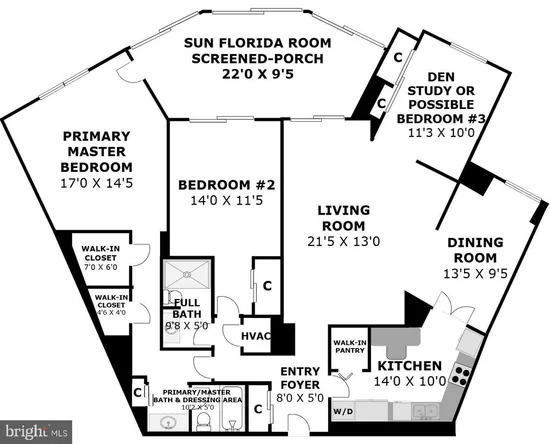
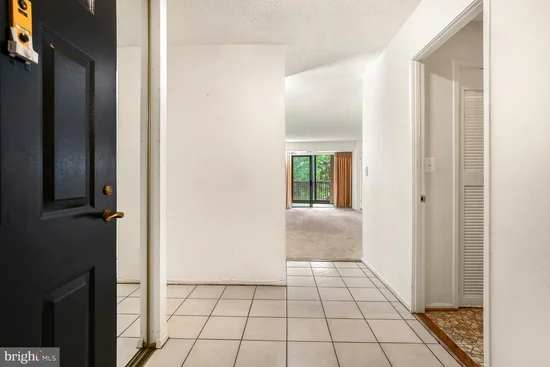
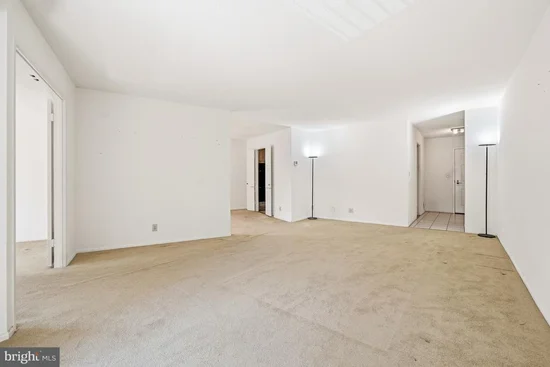
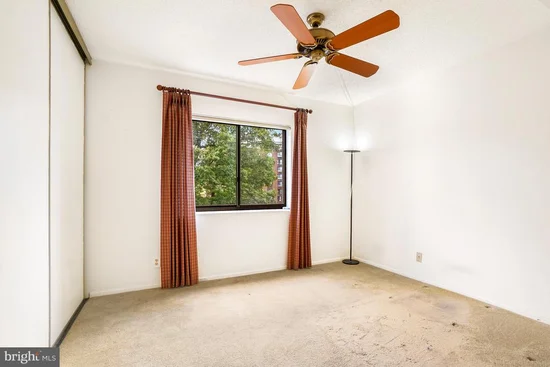
* * * * * ATTENTION INVESTORS AND "BARGAIN" SHOPPERS! OPPORTUNITY KNOCKING - "DIAMOND-IN-THE-ROUGH"! INSTANT "EQUITY" with the potential to be a $700, 000 to $750, 000 HOME! * * * * * WELCOME HOME to 5904 MOUNT EAGLE DRIVE, #114 at MONTEBELLO, -- the area's premier "AWARD-WINNING" luxury condominium! •2-BEDROOMS, 2-FULL BATHS, PLUS DEN "H" MODEL WITH "GARAGE PARKING SPACE". One of Montebello's most sought-after floor plans. Lovingly maintained by long-time owner, including BRAND-NEW HVAC SYSTEM IN 2025, but ENTIRE PROPERTY CONVEYS "AS-IS". A BLANK CANVAS awaiting your special touch to make your dream Montebello home! •ENTRY FOYER: Features large / double, mirrored coat closet. •LIVING ROOM: Extra spacious with plenty of wall-space for optimal placement of entertainment center and furniture. •SUN / FLORIDA ROOM: The largest that Montebello offers of 22 X 9'5 square feet! This is "ADDITIONAL SQUARE FOOTAGE / LIVING SPACE" with three access points, -- from the living room, primary / MBR, and bedroom #2. For added privacy, one of only three floor plans with no views of neighboring units. •DEN OR 3RD BEDROOM: Ideal for home office, library, TV room, or guest room. •DINING ROOM: Formal dining room with recessed window area with space for buffet, and additional wall space for china cabinet. Accommodates table / seating for 8 to 10. •KITCHEN: Features two walls of cabinets / countertops, including breakfast bar which could be converted to space for table / dining area for an eat-in kitchen. Very practical / functional layout with plenty of workspace, cabinets, countertops and walk-in pantry. •PRIMARY / MASTER BEDROOM: Private access to sun / Florida Room. Exceptionally spacious with two walk-in closets, more than ample space for king-size bed, furniture and sitting area. Also features adjoining DRESSING AREA and PRIMARY / MASTER BATH. •BEDROOM #2: Also with direct access to sun / Florida room. •FULL BATH #2: Conveniently located off bedroom hallway. •LAUNDRY: Washer / dryer in unit. PLUS, the building offers X-large commercial W / D for over-sized items. •HVAC AND UTILITIES: Brand-Newith Upgraded Carrier HVAC system in 2025, with semi-annual inspection included in condo fee. Hot and cold water also included in condo fee. Electricity billed separate, and Verizon FIOS and Cox Cable available for internet, TV, and landline phone. •EXTRA STORAGE: Building 5904, Level B1, Room 19. •PARKING: * * * * * GARAGE PARKING SPACE CONVEYS - A $35, 000 to $45, 000 MINIMUM ADDED VALUE! * * * * * (NOT all Montebello homes offer garage parking.) BONUS: Your garage parking space is CONVENIENTLY LOCATED ON THE SAME LEVEL as your storage room. Building 5904, Level B1, PS #150. Plus, plenty of unassigned parking in parking lot. •METRO: Shuttle included in condo fee, or just a 10-minute walk to Metro! •ABOUT MONTEBELLO: The area's premier award-winning luxury condominium! A multi-generational community of about 2300 residents within the larger Alexandria-Washington metropolitan area. For this diverse community, Montebello offers numerous amenities, activities, and clubs for many varied interests. MONTEBELLO IS AN EXCEPTIONAL VALUE, IS WELL-MANAGED AND HAS NEVER HAD A SPECIAL ASSESSMENT! A gated community of mostly 35-WOODED ACRES. Amenities include FREE SHUTTLE OR 10-MINUTE WALK TO METRO, including shuttle to major area shopping centers, EV charging stations, indoor / year-round salt-water swimming pool, outdoor swimming pool, fitness center, tennis courts, pickleball, basketball, walking / nature trails, picnic / grilling areas, playground, bowling alley, game room, hobby rooms, party rooms, on-site restaurant / cafe bar, convenience store with dry-cleaning service, hair salon, and more! Beautiful grounds and common areas, pet-friendly with dog park, on-site management, engineering, housekeeping, maintenance, and 24-hour gate and grounds patrol. MONTEBELLO'S COMMUNITY CENTER - AN ABSOLUTE MUST-SEE ON YOUR VISIT! PLUS, Montebello is a non-smoking community.
Property Highlights
Location
Property Details
Building
Community
Local Schools
Interior Features
Bedrooms and Bathrooms
Area and Spaces
Appliances
Interior Features
Heating and Cooling
Building Details
Construction
Materials
Terms
Terms
Taxes
Tax
HOA
Heating, Cooling & Utilities
Utilities
Parking
Payment Calculator
Property History
Similar Properties
