Get Home AlertsContact Amanda

Start of property details

Share this property:
5573 SEMINARY ROAD, Unit 305
Falls Church, VA 22041
ACTIVE UNDER CONTRACT
$299,000
1
Beds
1
Baths
1
Garage
1994
Yr. Built
MLS# VAFX2338026
Cumulative Days on Market: 39 · Includes prior listings · Currently listed since 08/30/26 · Data provided by the MLS.

Property Description

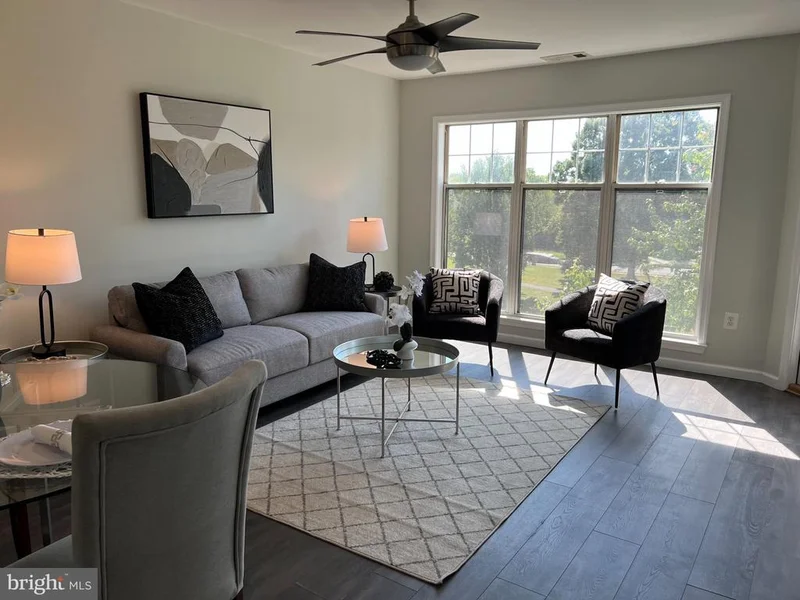
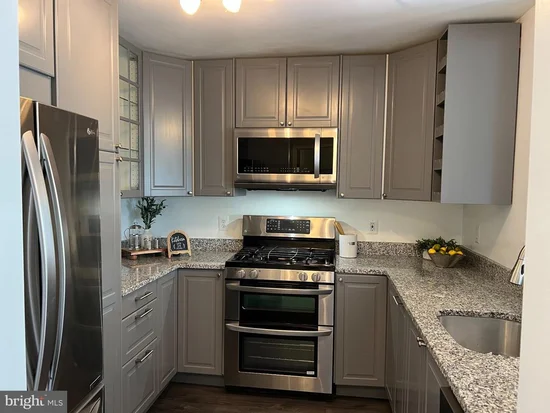
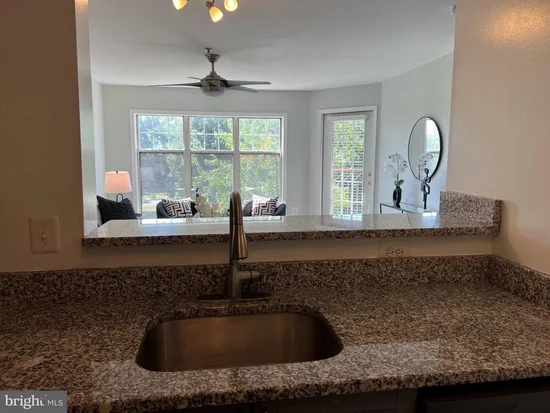
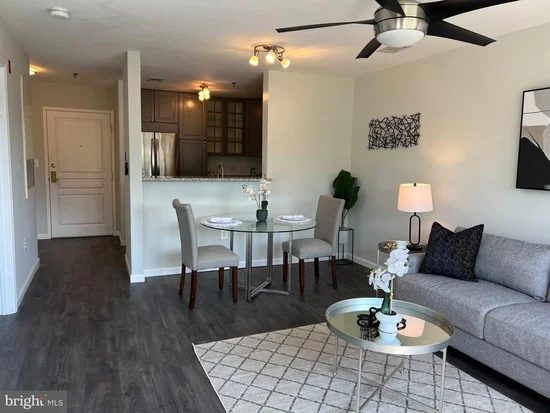
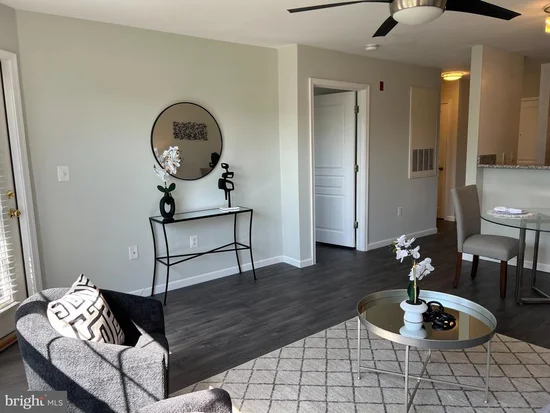
One of the best 1BR / 1BA with 1 underground garage space (#19) and storage unit (#12) in sought after Savoy Park. Has NEW HVAC UNIT and Tankless hot water heater. A beautiful large newer kitchen with grey 42" cabinets (some with glass doors) has great storage and granite counters. Newer SS appliances with gas cooking. Great natural light in DR / LR combo with engineered wood floors. Ceiling fan in LR. LR has access to nice size balcony overlooking lawn and trees. Primary BR with large walk-in closet, engineered hard wood floor with access to BA. Updated bath with tiled floor, oversized walk in shower, newer vanity and lighting. Front loading W and D in BA. Storage unit #12 conveys with unit. Savoy Park has on site property management, plenty of visitor parking spaces. Outdoor pool, community meeting / party room. Easy access to D.C., Old Town just blocks to great shopping and restaurants.

Property Highlights

Property Type
Residential
Property Sub Type
Condominium
Architectural Style
Colonial
Bedrooms
1
Total Bathrooms
1
Living Area
696
Price / Sqft
$430
Year Built
1994
Condition
Excellent
Cumulative Days on Market
39

Location

City/Township
FALLS CHURCH
View
Garden/Lawn
Subdivision
SAVOY PARK CONDOMINIUMS
County
FAIRFAX-VA
Zoning
402

Property Details

Price
$299,000
Condition
Excellent
Property Type
Residential
Property Sub Type
Condominium
Condominium
Yes

Building

Levels
1

Interior Features

Bedrooms and Bathrooms

Total Bathrooms
1
Full Bathrooms
1
Bedrooms
1
Bedrooms on Main Level
1

Area and Spaces

Living Area
696
Above Grade Finished Area
696 Sqft

Appliances

Appliances
Built-In Microwave, Dishwasher, Disposal, Dryer - Front Loading, Exhaust Fan, Icemaker, Oven/Range - Gas, Refrigerator, Stainless Steel Appliances, Washer - Front Loading, Water Heater - Tankless

Interior Features

Interior Features
Bathroom - Walk-In Shower, Ceiling Fan(s), Combination Dining/Living, Crown Moldings, Entry Level Bedroom, Floor Plan - Open, Kitchen - Gourmet, Recessed Lighting, Sprinkler System, Upgraded Countertops, Walk-in Closet(s), Wood Floors
Flooring
Engineered Wood
Accessibility Features
None
Door Features
French Doors
Window Features
Double Hung
Security Features
Exterior Cameras, Fire Detection System, Main Entrance Lock, Sprinkler System - Indoor, Resident Manager, Intercom
Entry Level
3

Heating and Cooling

Heating Features
Forced Air

Building Details

Construction

Architectural Style
Colonial
Year Built
1994
Structure Design Type
Unit/Flat/Apartment

Materials

Construction Materials
Other

Terms

Terms

Ownership
Condominium
Cumulative Days on Market
39

Taxes

Tax

Tax (Annual)
$3,361

HOA

Association Fee2
417.00 /mo
Association Ammenities
Common Grounds, Community Center, Elevator, Extra Storage, Meeting Room, Party Room, Pool - Outdoor, Reserved/Assigned Parking
Association Fee Includes
Common Area Maintenance, Custodial Services Maintenance, Ext Bldg Maint, Lawn Maintenance, Management, Recreation Facility, Pool(s), Reserve Funds, Road Maintenance, Snow Removal, Trash

Heating, Cooling & Utilities

Cooling Features
Central A/C, Ceiling Fan(s)

Utilities

Sewer
Public Sewer
Water Source
Public

Exterior Features

Exterior Features
Extensive Hardscape, Exterior Lighting, Play Area, Play Equipment, Secure Storage, Sidewalks, Street Lights
Patio And Porch Features
Balcony

Parking

Garage Capacity
1
Parking Features
Asphalt Driveway, Assigned, Lighted Parking, Parking Space Conveys, Secure Parking
Listed by Keller Williams Realty
Listing Data last updated 10/17/2026 10:40 pm
Get a Link to this Property: Copy To Clipboard
QR Code link to this property

Phone:
Connect with:

Payment Calculator

per month. fixed. % interest.
$
%
$
%
Principal & Interest
+ Home Insurance
+ Property Tax
+ HOA Fees
per month
Total interest paid over s will be:
All estimates and provided for informational purposes only. Actual amounts may vary. The output of the tool is not a loan offer or solicitation, nor is it financial or legal advice. Information, rates, programs and loan scenarios shown are for example only as of 18-Oct-2026 and are subject to change without notice. Interest rates provided by the St. Louis Federal Reserve Economic Data (FRED). All products are subject to credit and property approval. Not all products are available in all states or for all loan amounts. Other restrictions and limitations apply. Contact your preferred lender for the pricing associated with your specific transaction. Calculations are generated by Open Source mortgage calculation software tools using common mathematical formulas. All calculations should be independently verified.
Get Walk Score Content

Property History

3 days ago
Property information last updated
48 days ago
Status Active. This is the date the listing was placed on market.
Cumulative Days on Market: 39 days (includes prior listings) · Currently listed since August 30, 2026. Data provided by the MLS.

Similar Properties