
Start of property details


Property Description
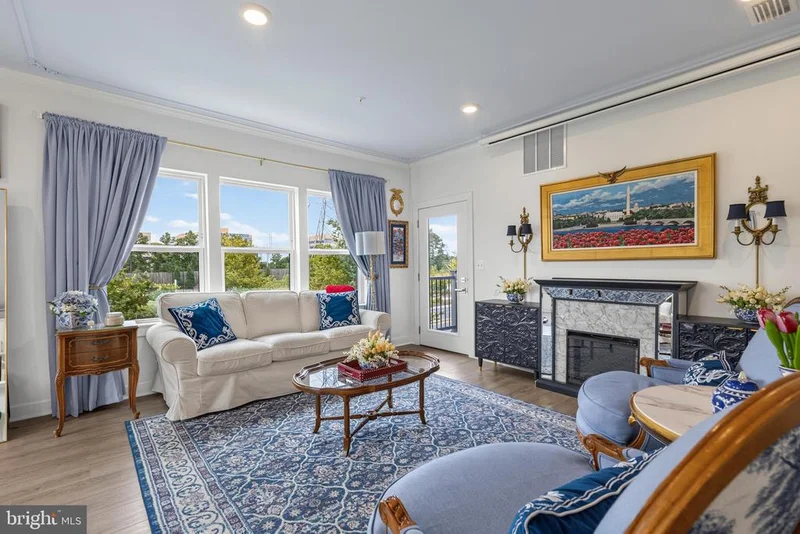
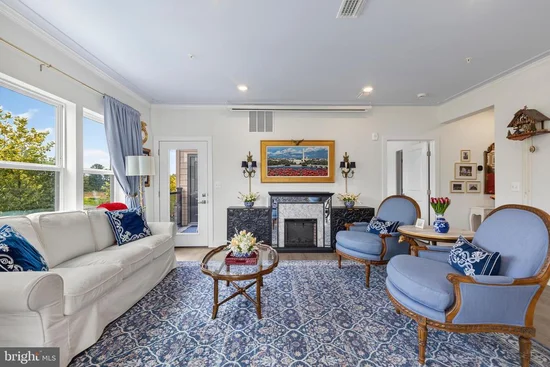
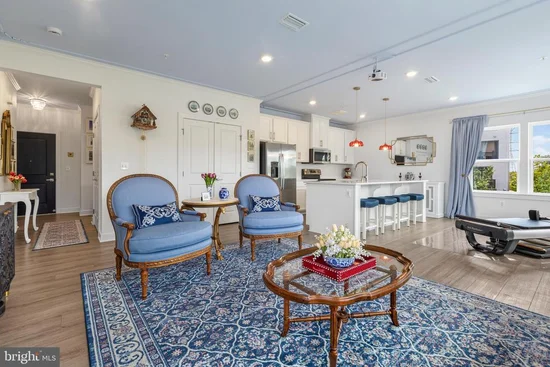
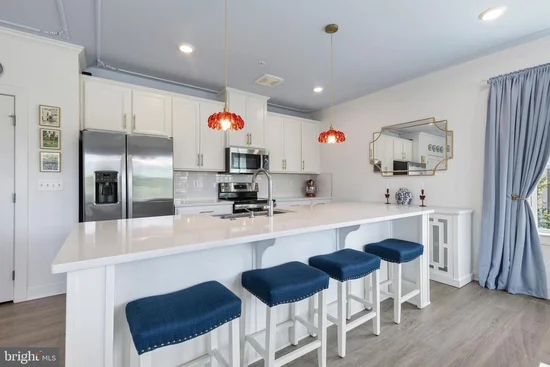
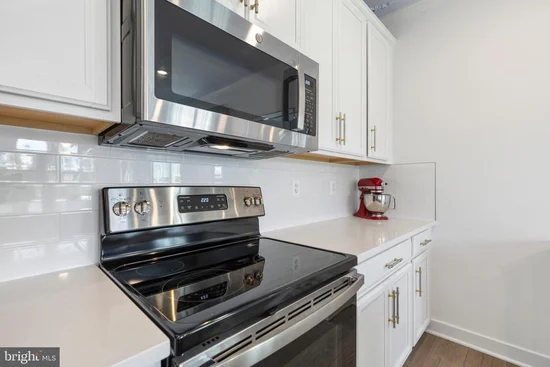
Welcome to a truly special corner-unit condo where abundant natural light, peaceful park views, and thoughtful upgrades come together in a home that feels anything but ordinary. Built in 2024 and freshly painted throughout, this nearly new home offers the benefits of new construction with the character and upgrades of a home that has already been thoughtfully finished. The seller is relocating and is highly motivated to sell, creating an excellent opportunity for a buyer ready to make this home their own. One of the biggest reasons this home stands apart is its end-unit location, with large windows on two sides of the home. The result is an incredible amount of natural light throughout the day and a bright, open feeling that is difficult to find in condo living. From the main living spaces and private covered balcony, enjoy views of greenery and park-like surroundings—with no expected future development to obstruct the view. Parking and access are especially convenient. The home includes one covered garage parking space plus an additional hang-tag parking space, with street parking also available. An elevator is conveniently located just steps from the unit, providing easy, direct access to the garage and building amenities. For those who prefer the stairs, the staircase is also located immediately next to the unit and leads directly to the assigned parking spot in the garage. Inside, the open-concept living and dining area provides an impressive amount of space for both everyday living and entertaining. The oversized kitchen island anchors the space with generous counter space, storage, and seating, while crown molding and decorative molding add warmth and character to the contemporary interior. The thoughtfully designed floor plan offers something especially valuable: privacy between the bedrooms. The spacious primary suite features a large bedroom, an upgraded walk-in closet with enhanced storage, and a beautifully appointed private bathroom with a double vanity and an oversized glass-enclosed shower with a built-in seat. The generously sized second bedroom and full hall bathroom are comfortably separated from the primary suite, making the layout ideal for guests, a home office, or roommates. Storage is exceptional throughout the home, with generous closet space and additional storage areas that make it easy to keep everything organized. In-unit laundry adds another layer of everyday convenience. Additional upgrades include elevated lighting, crown molding, decorative molding, and projector and motorized screen setups in both the living room and primary bedroom for a seamless, uncluttered movie and entertainment experience. Bright, private, exceptionally well positioned, and thoughtfully upgraded, this is a rare opportunity to own a highly desirable corner-unit layout with beautiful views and exceptional convenience. With the seller relocating and motivated to sell, don't miss the opportunity to make this home yours.
Property Highlights
Location
Property Details
Building
Interior Features
Bedrooms and Bathrooms
Area and Spaces
Interior Features
Heating and Cooling
Building Details
Construction
Materials
Terms
Terms
Taxes
Tax
HOA
Heating, Cooling & Utilities
Utilities
Parking
Payment Calculator
Property History
Similar Properties
