Get Home AlertsContact Amanda

Start of property details

Share this property:
11990 MARKET STREET, Unit 814
Reston, VA 20190
FOR SALE · Active
$640,000
2
Beds
2
Baths
2
Garage
2006
Yr. Built
MLS# VAFX2334280
Cumulative Days on Market: 38 · Includes prior listings · Currently listed since 09/23/26 · Data provided by the MLS.

Property Description

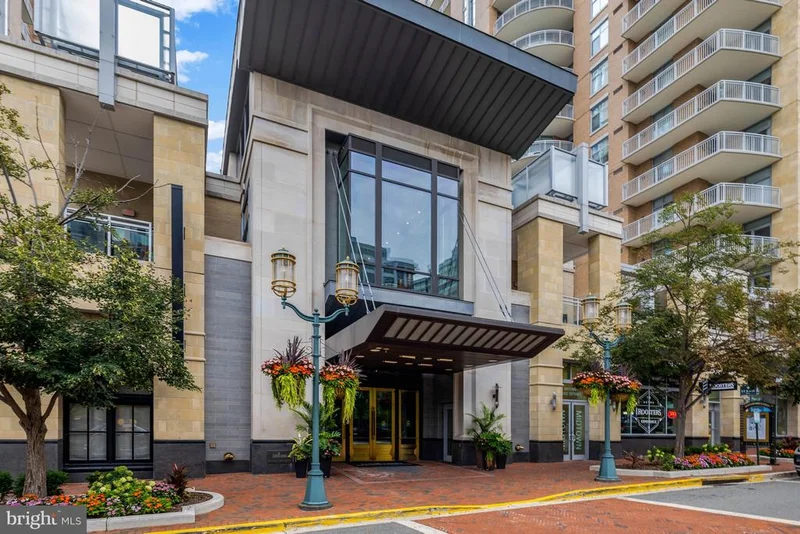
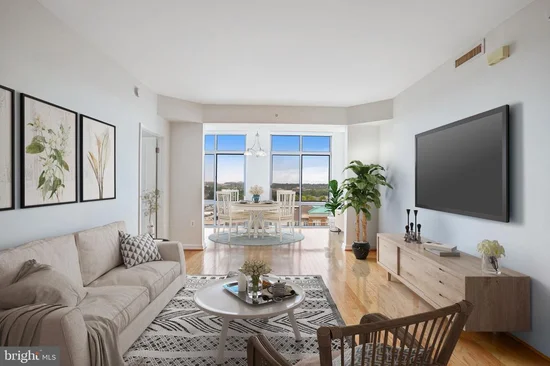
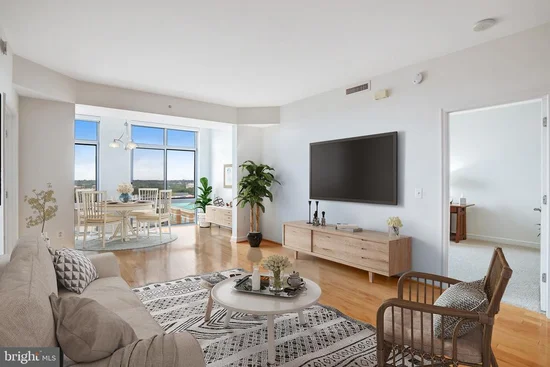
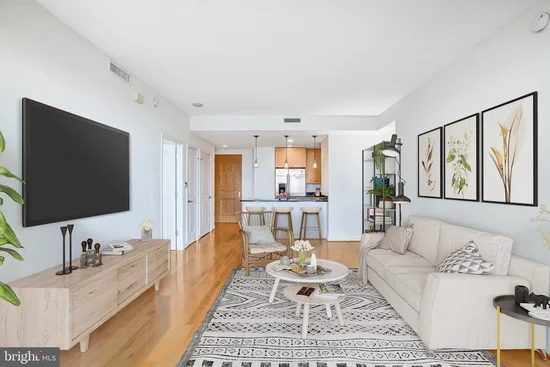
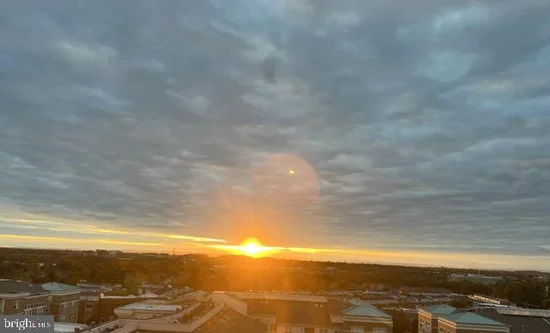
Experience elevated living in this beautifully maintained 2-bedroom, 2-bath residence at Midtown at Reston Town Center. Offering 1, 169 square feet of light-filled living space, this home is ideally positioned to capture expansive western views and beautiful sunset vistas from the living and dining areas; both bedrooms also enjoy this impressive outlook. The open kitchen features maple cabinetry, granite countertops, stainless steel appliances, gas cooking and a breakfast bar. Spacious living and dining areas showcase beautiful hardwood floors and an abundance of natural light. The primary suite offers a private bath and a large walk-in closet with a custom organization system. The second bedroom features its own walk-in closet, a dedicated linen closet, and direct access to a dual-entry bathroom. Additional features include a full-size washer and dryer with automatic water detection and shutoff, electronic shades in the dining room, and well-maintained systems and appliances. Two deeded garage parking spaces convey with the residence. Midtown offers an exceptional collection of amenities designed for both relaxation and convenience, including 24-hour concierge service, on-site management, a resort-style outdoor pool and hot tub, fitness center, private movie theater, library, conference room, elegant Great Room, guest suites, and outdoor terraces with grilling areas. Ideally situated in the heart of Reston Town Center, residents are surrounded by an outstanding selection of restaurants, shopping and entertainment, with nearby parks, the W and OD Trail and Reston Town Center Metro Station adding to the convenience. Easy access to the Dulles Toll Road, Route 7, Fairfax County Parkway and Dulles International Airport makes commuting and travel effortless.

Property Highlights

Property Type
Residential
Property Sub Type
Condominium
Architectural Style
Contemporary
Bedrooms
2
Total Bathrooms
2
Living Area
1,169
Price / Sqft
$547
Year Built
2006
Condition
Excellent
Cumulative Days on Market
38

Location

City/Township
RESTON
Subdivision
MIDTOWN AT RESTON TOWN CENTER
County
FAIRFAX-VA
Zoning
372

Property Details

Price
$640,000
Condition
Excellent
Property Type
Residential
Property Sub Type
Condominium
Condominium
Yes

Building

Levels
1

Community

Local Schools

Elementary School
LAKE ANNE
Middle School
HUGHES
High School
SOUTH LAKES

Interior Features

Bedrooms and Bathrooms

Total Bathrooms
2
Full Bathrooms
2
Bedrooms
2
Bedrooms on Main Level
2

Area and Spaces

Living Area
1,169
Above Grade Finished Area
1,169 Sqft
Number of Units
293

Appliances

Appliances
Built-In Microwave, Dishwasher, Disposal, Dryer, Exhaust Fan, Humidifier, Icemaker, Oven/Range - Gas, Refrigerator, Stainless Steel Appliances, Washer

Interior Features

Interior Features
Bathroom - Stall Shower, Bathroom - Soaking Tub, Dining Area, Floor Plan - Open, Kitchen - Galley, Primary Bath(s), Upgraded Countertops, Walk-in Closet(s), Wood Floors, Carpet
Accessibility Features
Doors - Lever Handle(s)
Entry Level
8

Heating and Cooling

Heating Features
Heat Pump(s)

Building Details

Construction

Architectural Style
Contemporary
Builders Model
Windom
Builder
Kettler
Year Built
2006
Structure Design Type
Unit/Flat/Apartment

Materials

Construction Materials
Concrete, Brick

Terms

Terms

Ownership
Condominium
Cumulative Days on Market
38

Taxes

Tax

Tax (Annual)
$6,531

HOA

Association Fee2
1028.30 /mo
Association Ammenities
Common Grounds, Concierge, Elevator, Exercise Room, Fax/Copying, Fitness Center, Guest Suites, Hot tub, Library, Meeting Room, Party Room, Pool - Outdoor, Reserved/Assigned Parking, Security
Association Fee Includes
Common Area Maintenance, Ext Bldg Maint, Gas, Management, Parking Fee, Pool(s), Reserve Funds, Sewer, Snow Removal, Trash, Water

Heating, Cooling & Utilities

Cooling Features
Central A/C

Utilities

Sewer
Public Sewer
Water Source
Public

Exterior Features

Exterior Features
BBQ Grill, Sidewalks, Street Lights

Parking

Garage Capacity
2
Parking Features
Assigned, Heated, Lighted Parking, Parking Fee, Parking Space Conveys
Listed by Weichert, REALTORS
Listing Data last updated 10/17/2026 10:20 pm
Get a Link to this Property: Copy To Clipboard
QR Code link to this property

Phone:
Connect with:

Payment Calculator

per month. fixed. % interest.
$
%
$
%
Principal & Interest
+ Home Insurance
+ Property Tax
+ HOA Fees
per month
Total interest paid over s will be:
All estimates and provided for informational purposes only. Actual amounts may vary. The output of the tool is not a loan offer or solicitation, nor is it financial or legal advice. Information, rates, programs and loan scenarios shown are for example only as of 18-Oct-2026 and are subject to change without notice. Interest rates provided by the St. Louis Federal Reserve Economic Data (FRED). All products are subject to credit and property approval. Not all products are available in all states or for all loan amounts. Other restrictions and limitations apply. Contact your preferred lender for the pricing associated with your specific transaction. Calculations are generated by Open Source mortgage calculation software tools using common mathematical formulas. All calculations should be independently verified.
Get Walk Score Content

Property History

3 days ago
Property information last updated
24 days ago
Status Active. This is the date the listing was placed on market.
Cumulative Days on Market: 38 days (includes prior listings) · Currently listed since September 23, 2026. Data provided by the MLS.

Similar Properties