Get Home AlertsContact Amanda

Start of property details

Share this property:
8340 GREENSBORO DRIVE, Unit 303
McLean, VA 22102
ACTIVE UNDER CONTRACT
$489,000
2
Beds
2
Baths
1
Garage
1978
Yr. Built
MLS# VAFX2332958
Cumulative Days on Market: 29 · Includes prior listings · Currently listed since 09/15/26 · Data provided by the MLS.

Property Description

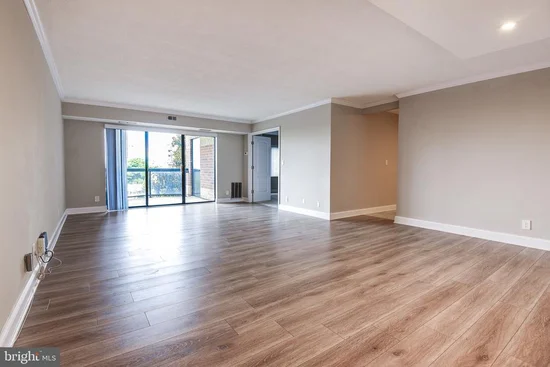
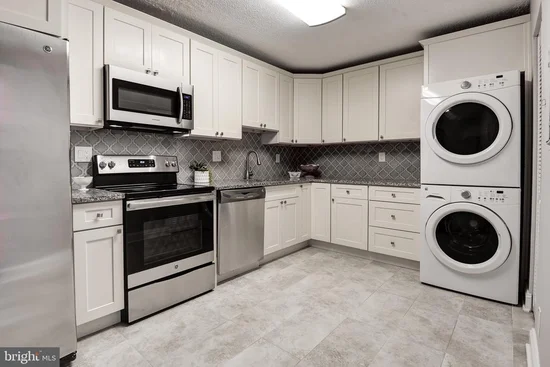
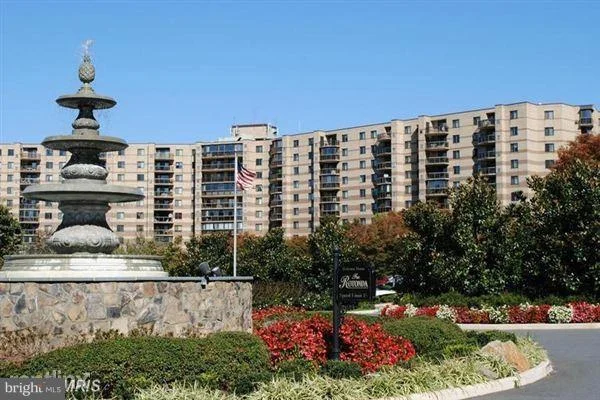
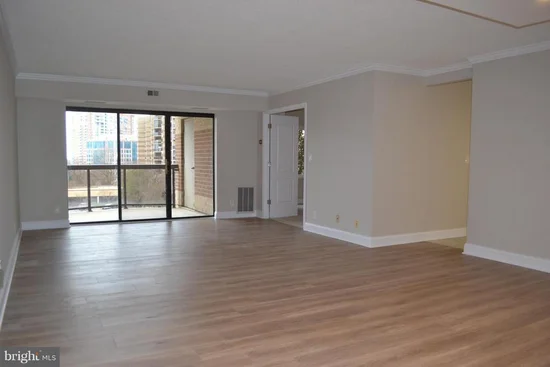
Must see; Completely remodeled and beautifully updated, this bright and airy 2‑bedroom, 2‑bath condo offers modern living at its finest. The home features fresh paint, LPV flooring, and a thoughtfully redesigned kitchen with upgraded cabinetry, granite countertops, and stainless steel appliances. Both bathrooms showcase contemporary cabinetry, designer tile, stylish mirrors, and updated lighting. Secure indoor garage parking for one vehicle is included with this unit. Two additional exterior parking lot spaces come with this unit. The open‑concept layout enhances the spacious feel and provides an ideal setting for both everyday comfort and entertaining. An extended balcony with southwest exposure offers generous outdoor space and abundant natural light. Residents enjoy the Rotonda’s exceptional amenities, including indoor / outdoor pools, fitness center, sauna, business center, tennis courts, and more. Conveniently located near Dulles Airport, Whole Foods, dining, and three Metro stations.

Property Highlights

Property Type
Residential
Property Sub Type
Condominium
Architectural Style
Other
Bedrooms
2
Total Bathrooms
2
Living Area
1,132
Price / Sqft
$432
Year Built
1978
Condition
Very Good
Cumulative Days on Market
29

Location

City/Township
MCLEAN
Direction Faces
West
View
Panoramic
Subdivision
ROTONDA
County
FAIRFAX-VA
Zoning
230

Property Details

Price
$489,000
Condition
Very Good
Property Type
Residential
Property Sub Type
Condominium
Condominium
Yes

Building

Levels
1

Community

Local Schools

Elementary School
SPRING HILL
Middle School
LONGFELLOW
High School
MCLEAN

Interior Features

Bedrooms and Bathrooms

Total Bathrooms
2
Full Bathrooms
2
Bedrooms
2
Bedrooms on Main Level
2

Rooms and Basement

Total Rooms
5

Area and Spaces

Living Area
1,132
Above Grade Finished Area
1,132 Sqft

Appliances

Appliances
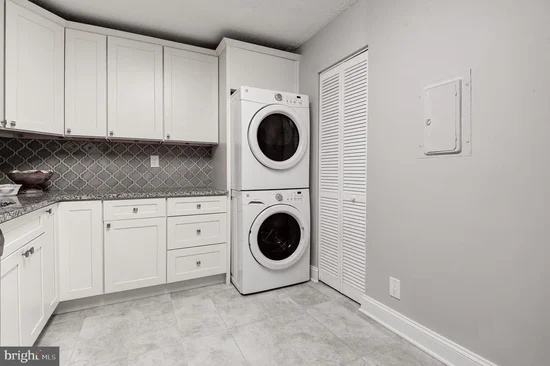
Dishwasher, Disposal, Dryer - Front Loading, Exhaust Fan, Icemaker, Microwave, Stove, Washer - Front Loading

Interior Features

Interior Features
Kitchen - Table Space, Primary Bath(s), Elevator, Carpet, Combination Dining/Living, Kitchen - Gourmet, Walk-in Closet(s), Wood Floors
Accessibility Features
Other, Elevator
Door Features
Sliding Glass
Security Features
24 hour security, Main Entrance Lock, Monitored, Security Gate, Smoke Detector, Intercom, Exterior Cameras, Sprinkler System - Indoor, Resident Manager
Entry Level
3

Heating and Cooling

Heating Features
Forced Air

Building Details
Construction

Architectural Style
Other
Year Built
1978
Structure Design Type
Unit/Flat/Apartment

Materials
Construction Materials
Brick

Terms

Terms

Ownership
Condominium
Cumulative Days on Market
29

Taxes

Tax

Tax (Annual)
$5,126

HOA

Has HOA
Yes
Association Fee
$818.60 /mo
Association Ammenities
Beauty Salon, Billiard Room, Club House, Common Grounds, Community Center, Convenience Store, Elevator, Exercise Room, Extra Storage, Fitness Center, Gated Community, Jog/Walk Path, Library, Meeting Room, Party Room, Picnic Area, Pool - Indoor, Pool - Outdoor, Putting Green, Recreational Center, Sauna, Security, Storage Bin, Swimming Pool, Tennis Courts, Tot Lots/Playground, Transportation Service, Volleyball Courts
Association Fee Includes
All Ground Fee, Common Area Maintenance, Ext Bldg Maint, Management, Pool(s), Recreation Facility, Security Gate, Snow Removal, Trash

Heating, Cooling & Utilities

Cooling Features
Central A/C

Utilities

Sewer
Public Sewer
Water Source
Public

Exterior Features

Exterior Features
Extensive Hardscape, Exterior Lighting, Play Area, Play Equipment, Secure Storage, Street Lights, Tennis Court(s)
Patio And Porch Features
Balcony, Porch

Parking

Garage Capacity
1
Parking Features
Assigned, Electric Vehicle Charging Stations, Secure Parking, Parking Space Conveys
Listed by Compass
Listing Data last updated 10/17/2026 10:20 pm
Get a Link to this Property: Copy To Clipboard
QR Code link to this property

Phone:
Connect with:

Payment Calculator

per month. fixed. % interest.
$
%
$
%
Principal & Interest
+ Home Insurance
+ Property Tax
+ HOA Fees
per month
Total interest paid over s will be:
All estimates and provided for informational purposes only. Actual amounts may vary. The output of the tool is not a loan offer or solicitation, nor is it financial or legal advice. Information, rates, programs and loan scenarios shown are for example only as of 18-Oct-2026 and are subject to change without notice. Interest rates provided by the St. Louis Federal Reserve Economic Data (FRED). All products are subject to credit and property approval. Not all products are available in all states or for all loan amounts. Other restrictions and limitations apply. Contact your preferred lender for the pricing associated with your specific transaction. Calculations are generated by Open Source mortgage calculation software tools using common mathematical formulas. All calculations should be independently verified.
Get Walk Score Content

Property History

3 days ago
Property information last updated
18 days ago
Date of last price change
32 days ago
Status Active. This is the date the listing was placed on market.
Cumulative Days on Market: 29 days (includes prior listings) · Currently listed since September 15, 2026. Data provided by the MLS.

Similar Properties