Get Home AlertsContact Amanda

Start of property details

Share this property:
1504 LINCOLN WAY, Unit 133
McLean, VA 22102
9 days ago REDUCED · Active
$364,900
2
Beds
2
Baths
1
Garage
1988
Yr. Built
MLS# VAFX2330276
Cumulative Days on Market: 87 · Includes prior listings · Currently listed since 07/22/26 · Data provided by the MLS.

Property Description

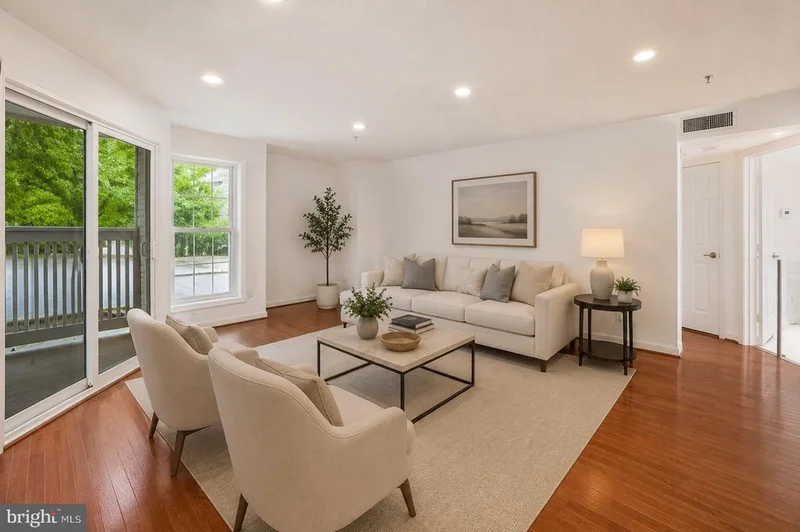
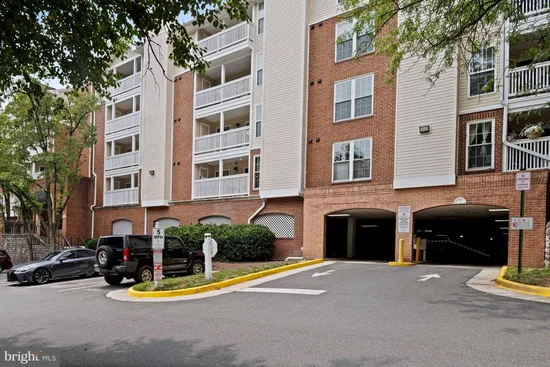
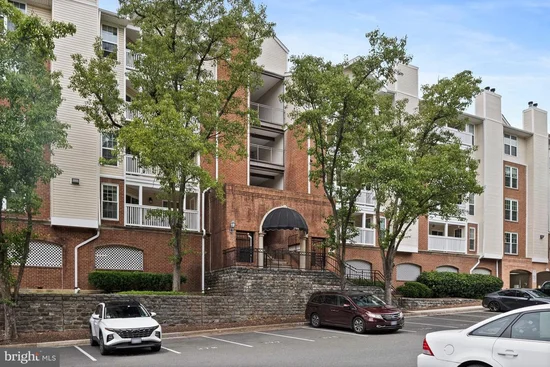
Welcome home to the ideally situated Fountains at McLean! This well maintained and updated 2-bedroom, 2-bath condominium offers a spacious covered private balcony and an impressive array of community amenities. An inviting foyer opens to a bright, spacious living room with real hardwood floors throughout, with sliding glass doors leading to a large, covered balcony with ceramic tile flooring, perfect for relaxing or entertaining. The updated kitchen features granite countertops, a tile backsplash, and an open layout overlooking the living area. The thoughtfully designed floor plan offers both openness and privacy, with bedrooms located on opposite sides of the home. A convenient in-unit washer and dryer complete the space. The spacious owner's suite is filled with natural light and features hardwood floors, a contemporary lighted ceiling fan, a large walk-in closet, and an updated en-suite bath with granite countertops, ceramic tile flooring, and LED touch mirrors. Freshly painted in 2026, this move-in-ready home also features a brand-new HVAC system installed in July 2026 (approximately $12, 000), brand-new double-pane windows (2022), a newer hot water heater, hardwood flooring, and well-maintained kitchen and baths. Two parking spaces convey-one assigned garage space and one surface lot space. An elevator provides easy, stair-free access to the first floor. The building has also been extensively updated, with the roof, doors, siding, exterior paint, and retaining walls renovated in 2020. Residents enjoy exceptional amenities, including a clubhouse, billiards room, party rooms, a 24-hour fitness center, outdoor pool, and beautifully landscaped grounds. Ideally located near Metro access, I-495, the Dulles Access Road, and Route 7, this home is just minutes from Tysons Galleria, Tysons Corner, and countless shopping, dining, and entertainment options. A remarkable home offering comfort, convenience, and an unbeatable McLean location!

Property Highlights

Property Type
Residential
Property Sub Type
Condominium
Architectural Style
Other
Bedrooms
2
Total Bathrooms
2
Living Area
952
Price / Sqft
$383
Year Built
1988
Cumulative Days on Market
87

Location

City/Township
MCLEAN
Subdivision
FOUNTAINS AT MCLEAN
County
FAIRFAX-VA
Zoning
230

Property Details

Price
$364,900
Property Type
Residential
Property Sub Type
Condominium
Condominium
Yes

Building

Levels
1

Interior Features

Bedrooms and Bathrooms

Total Bathrooms
2
Full Bathrooms
2
Bedrooms
2
Bedrooms on Main Level
2

Area and Spaces

Living Area
952
Above Grade Finished Area
952 Sqft
Number of Units
1

Appliances

Appliances
Dishwasher, Disposal, Dryer, Microwave, Oven/Range - Electric, Refrigerator, Washer, Exhaust Fan, Range Hood

Interior Features

Interior Features
Breakfast Area, Kitchen - Galley, Combination Dining/Living, Dining Area, Upgraded Countertops, Crown Moldings, Primary Bath(s), Wood Floors, Window Treatments, Floor Plan - Open, Elevator
Flooring
Ceramic Tile, Hardwood
Accessibility Features
Ramp - Main Level, Elevator
Window Features
Insulated, Double Pane Windows
Security Features
Security Gate, Smoke Detector, Carbon Monoxide Detectors, Sprinkler System - Indoor, Fire Detection System
Entry Level
1

Heating and Cooling

Heating Features
Heat Pump(s)

Building Details

Construction

Architectural Style
Other
Year Built
1988
Foundations
Concrete Perimeter
Structure Design Type
Unit/Flat/Apartment

Materials

Construction Materials
Aluminum Siding
Roof
Composite

Terms

Terms

Ownership
Condominium
Cumulative Days on Market
87

Taxes

Tax

Tax (Annual)
$4,141

HOA

Association Fee2
748.00 /mo
Association Ammenities
Club House, Common Grounds, Community Center, Elevator, Exercise Room, Fitness Center, Gated Community, Party Room, Picnic Area, Pool Mem Avail, Pool - Outdoor, Recreational Center, Sauna, Spa, Swimming Pool, Security
Association Fee Includes
Lawn Maintenance, Lawn Care Front, Lawn Care Rear, Lawn Care Side, Management, Pool(s), Recreation Facility, Sewer, Snow Removal, Road Maintenance, Reserve Funds, Trash, Water, Sauna, Security Gate, Common Area Maintenance, Insurance, Parking Fee

Heating, Cooling & Utilities

Cooling Features
Heat Pump(s), Central A/C, Ceiling Fan(s)

Utilities

Utilities
Cable TV Available
Sewer
Public Sewer
Water Source
Public

Exterior Features

Patio And Porch Features
Patio, Balcony

Parking

Garage Capacity
1
Parking Features
Secure Parking, Permit Included, Lighted Parking
Listed by Capital Center
Listing Data last updated 10/17/2026 10:20 pm
Get a Link to this Property: Copy To Clipboard
QR Code link to this property

Phone:
Connect with:

Payment Calculator

per month. fixed. % interest.
$
%
$
%
Principal & Interest
+ Home Insurance
+ Property Tax
+ HOA Fees
per month
Total interest paid over s will be:
All estimates and provided for informational purposes only. Actual amounts may vary. The output of the tool is not a loan offer or solicitation, nor is it financial or legal advice. Information, rates, programs and loan scenarios shown are for example only as of 18-Oct-2026 and are subject to change without notice. Interest rates provided by the St. Louis Federal Reserve Economic Data (FRED). All products are subject to credit and property approval. Not all products are available in all states or for all loan amounts. Other restrictions and limitations apply. Contact your preferred lender for the pricing associated with your specific transaction. Calculations are generated by Open Source mortgage calculation software tools using common mathematical formulas. All calculations should be independently verified.
Get Walk Score Content

Property History

3 days ago
Property information last updated
9 days ago
Date of last price change
87 days ago
Status Active. This is the date the listing was placed on market.
Cumulative Days on Market: 87 days (includes prior listings) · Currently listed since July 22, 2026. Data provided by the MLS.

Similar Properties